CANYON PEAK. – ADDITION

Location:

san diego, CA

PROJECT INFO:‍ ‍



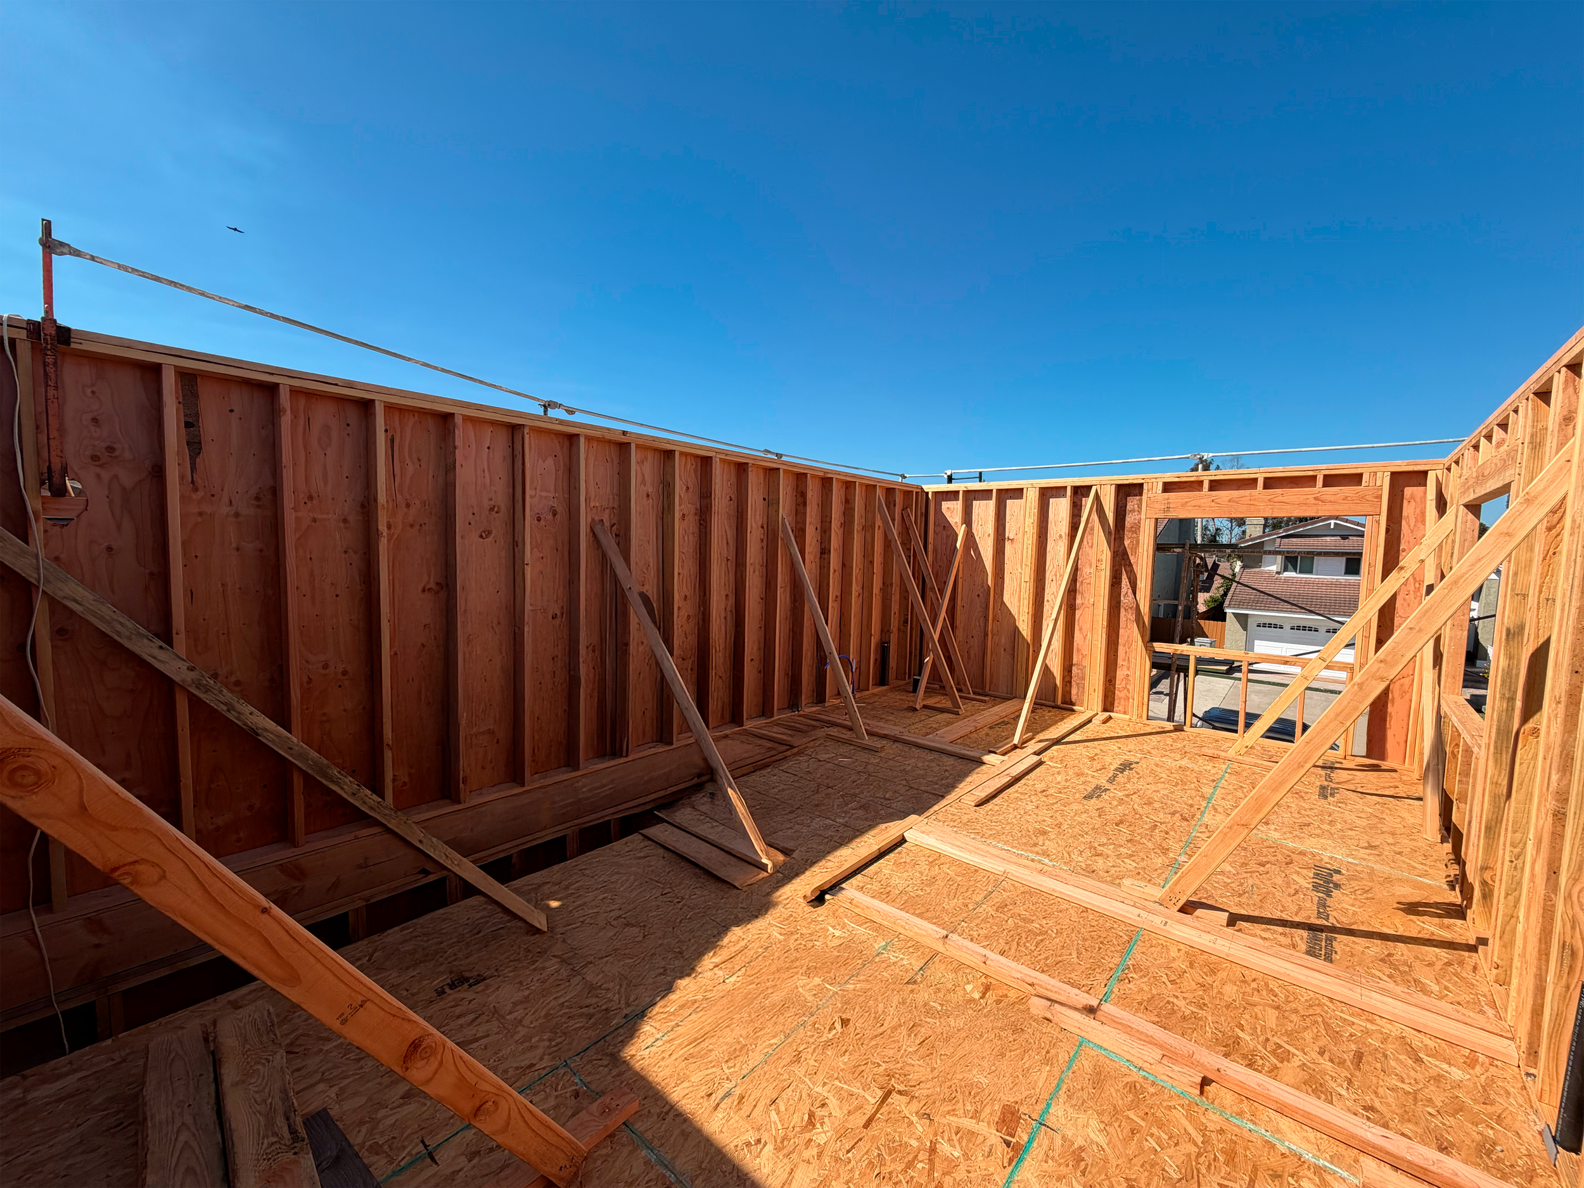
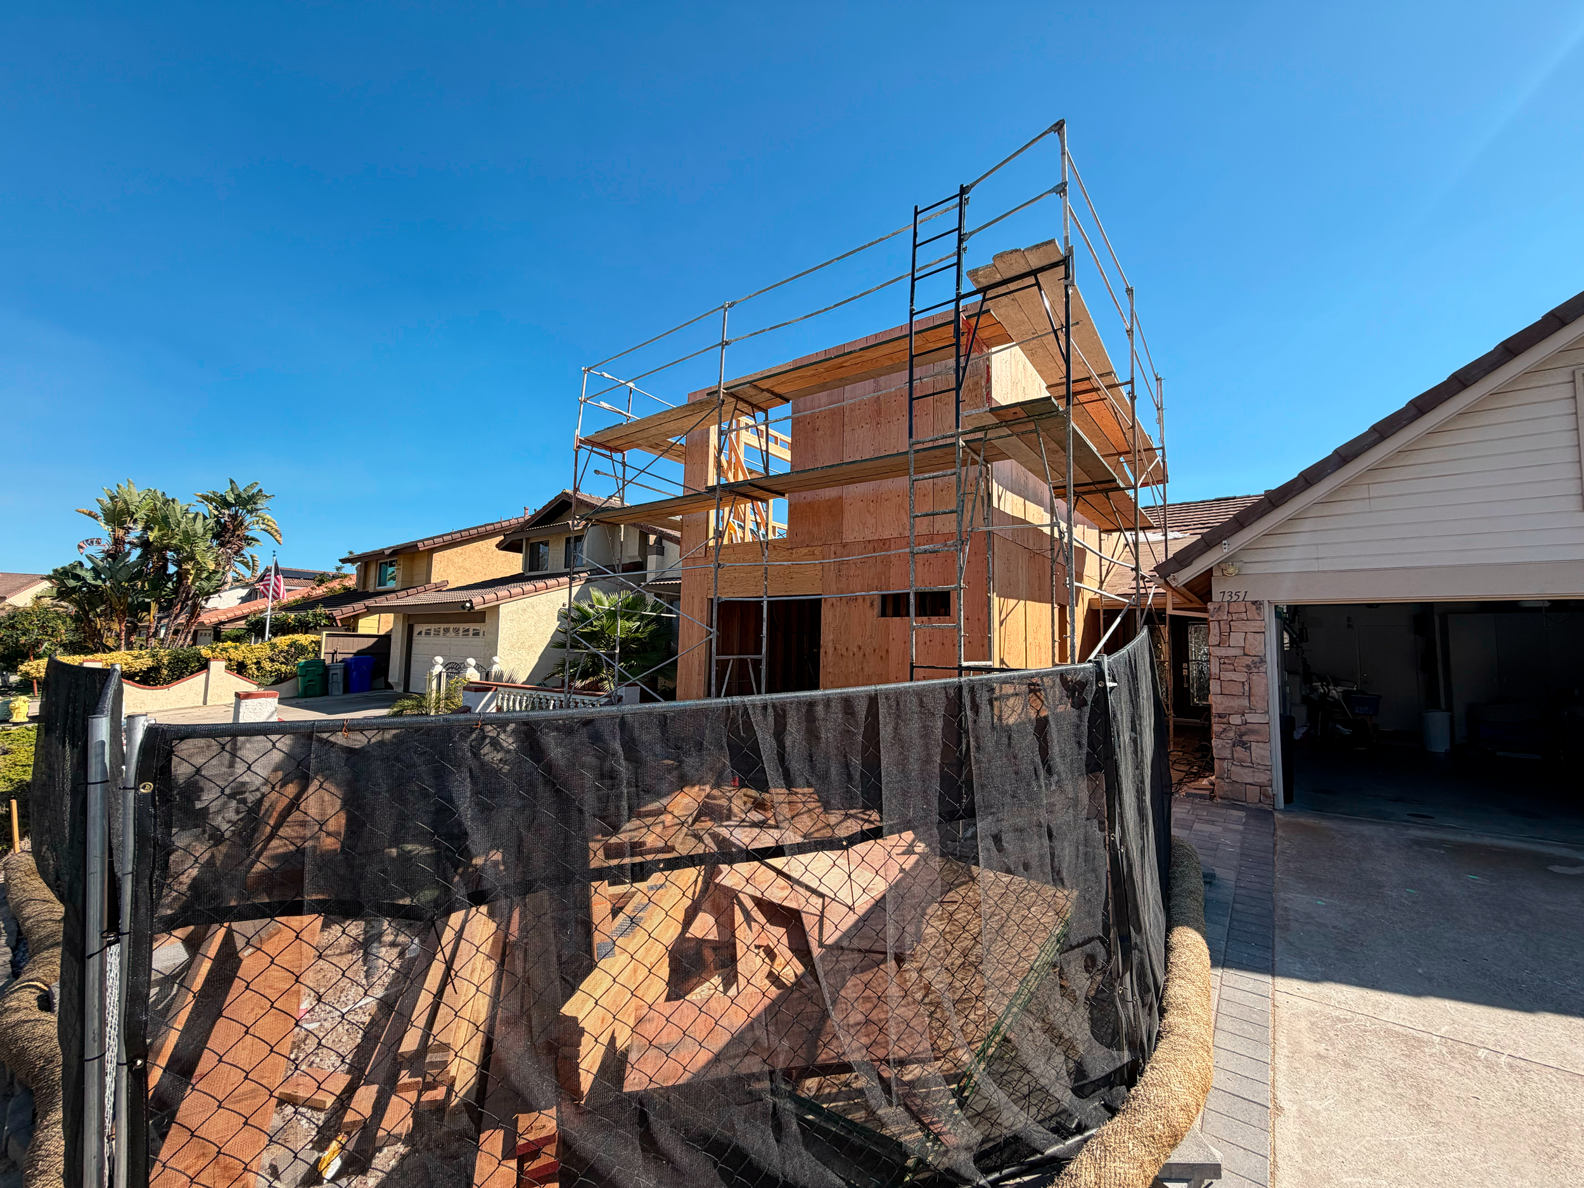
Construction of a new 740 sq. ft. attached, two-story accessory dwelling unit (ADU), featuring 2 bedrooms and 2 bathrooms, designed to provide functional and efficient living space.

CATEGORY:

RESIDENTIAL ADDITION
Architectural floor plan for a living space including kitchen, dining, living room, and bathroom with measurements and labels.
Architectural floor plan of a residential level, showing rooms, walls, doors, and measurements; includes bedroom, bathroom, and stairway details.
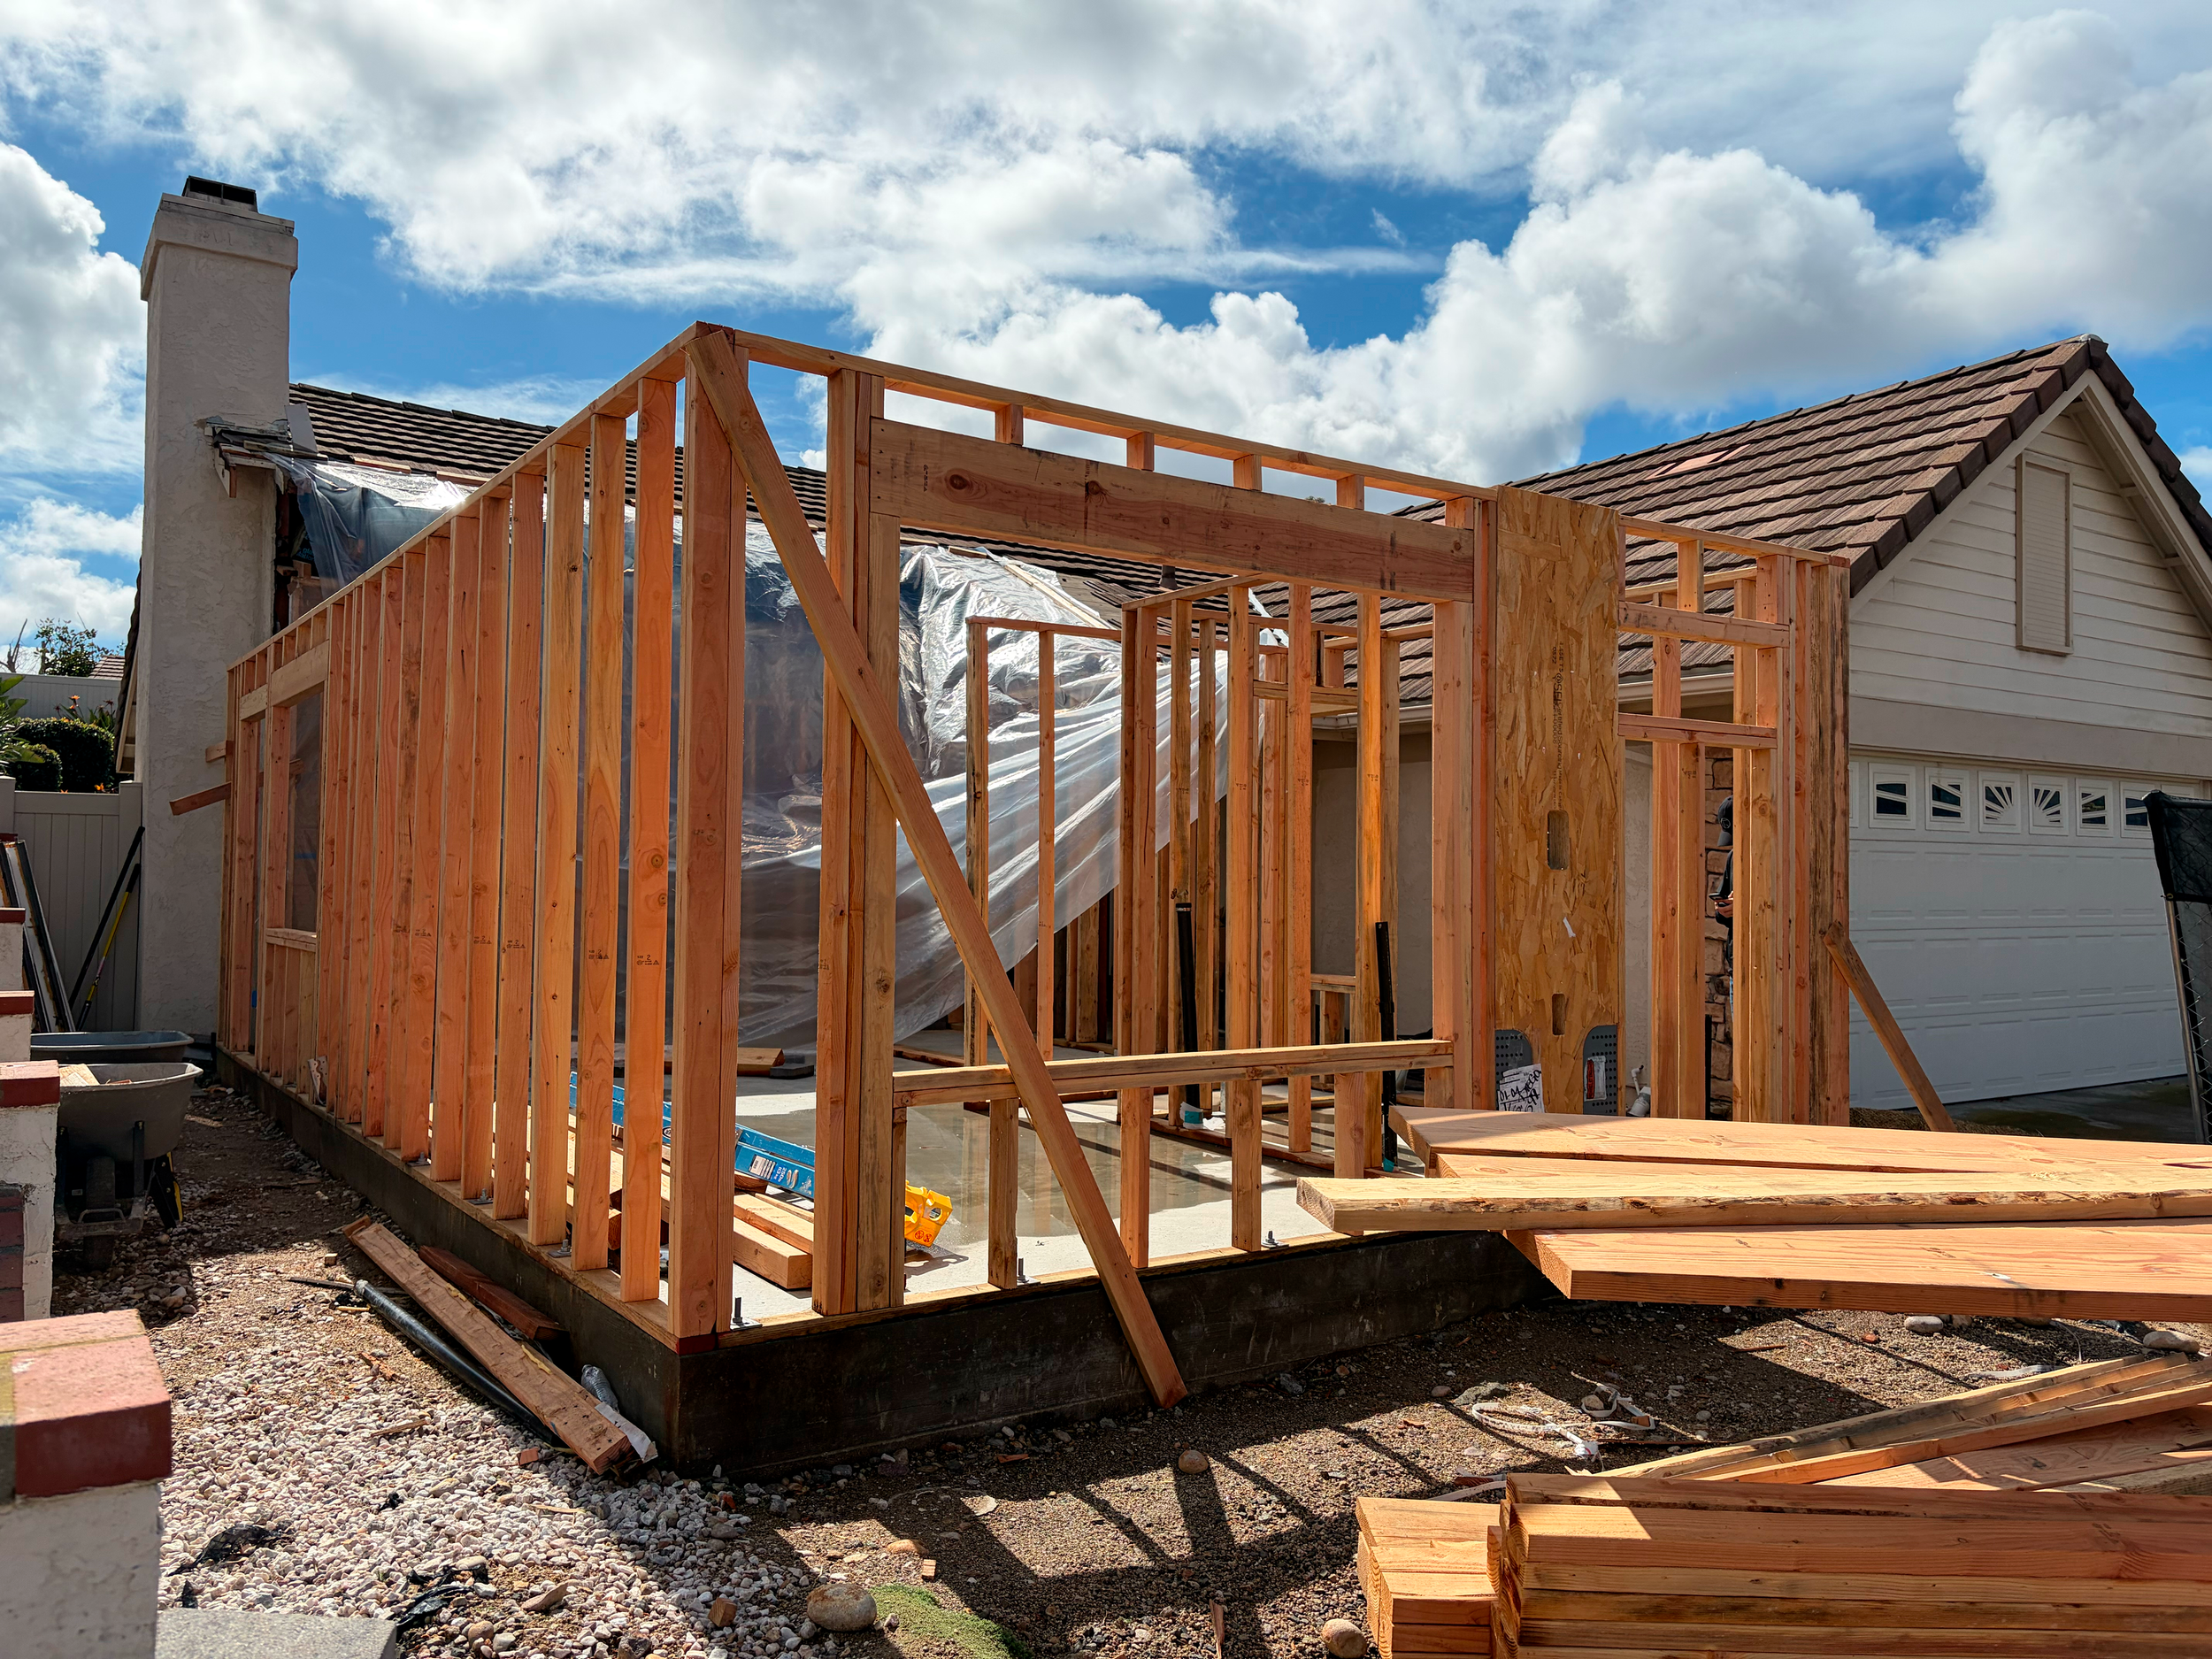
Wood framing for a house under construction, with part of the roof visible and a chimney on the left side, in a residential neighborhood with a partly cloudy sky.

Construction site with wooden frame of a building, part of the house with a stone wall, and a partly cloudy sky.
Construction site with wooden framing of a building under a clear blue sky with a small airplane in the distance.
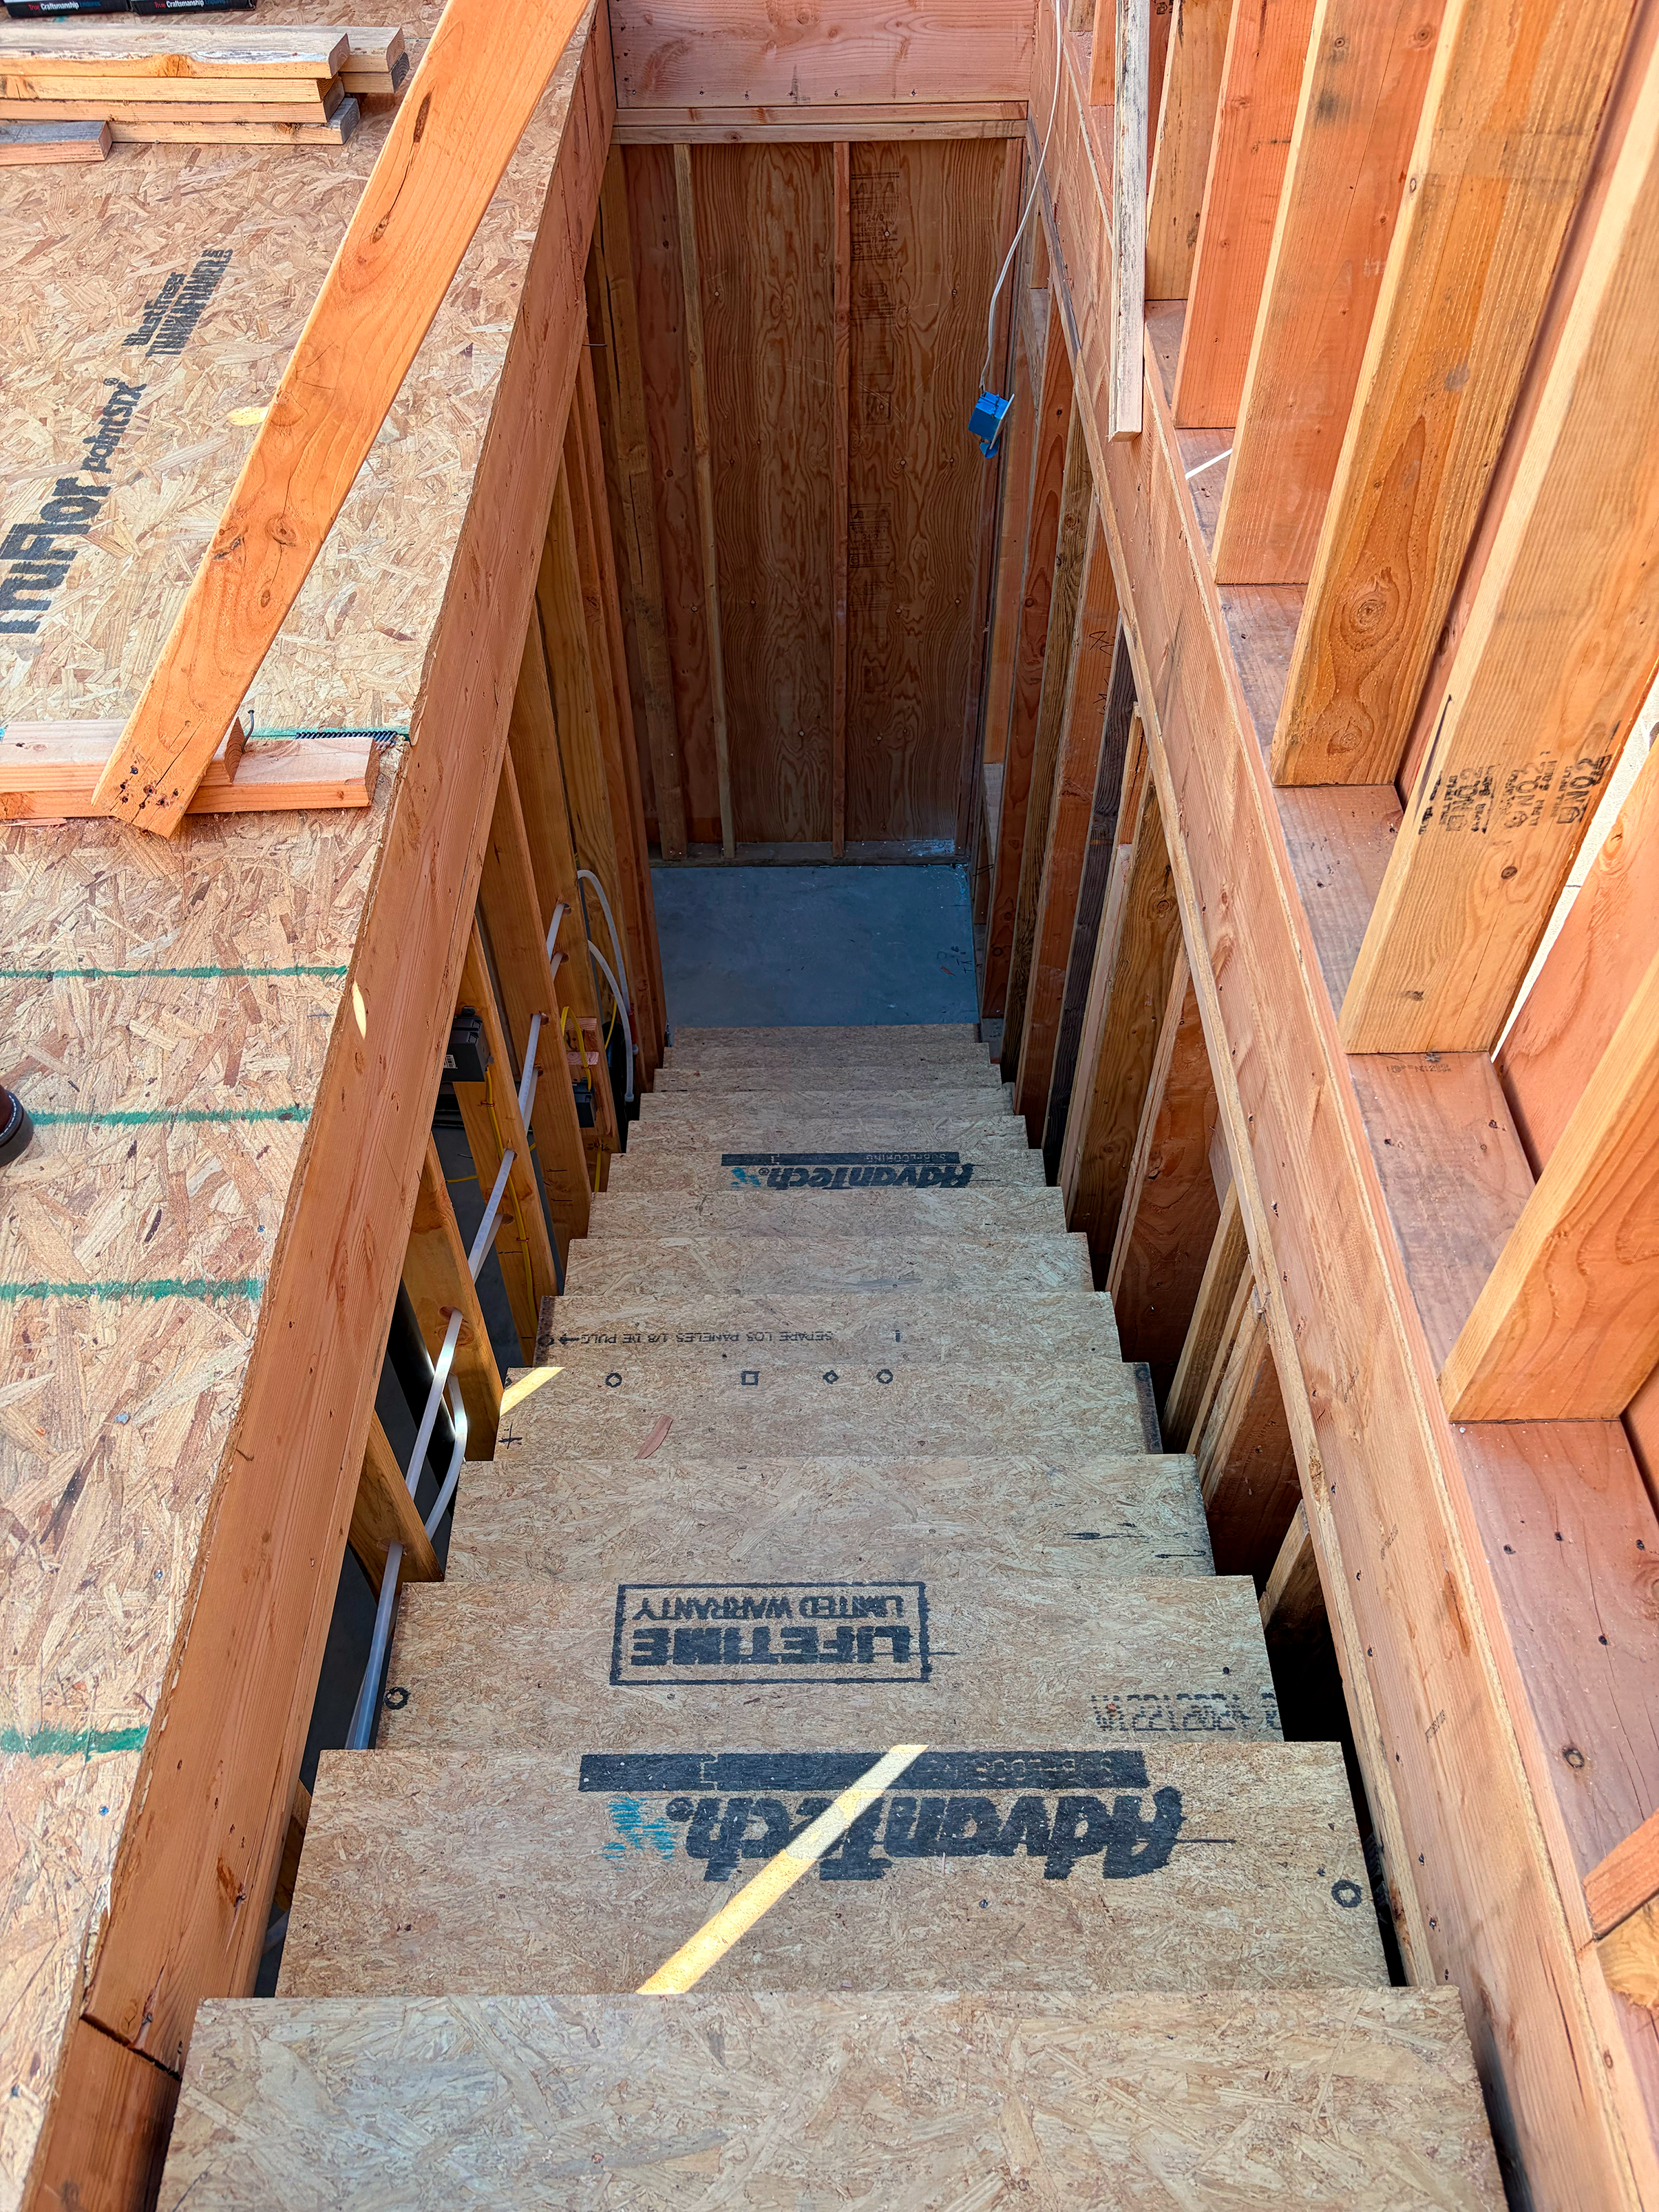
Wooden staircase construction with plywood steps and framing, electrical wiring visible, on a construction site.