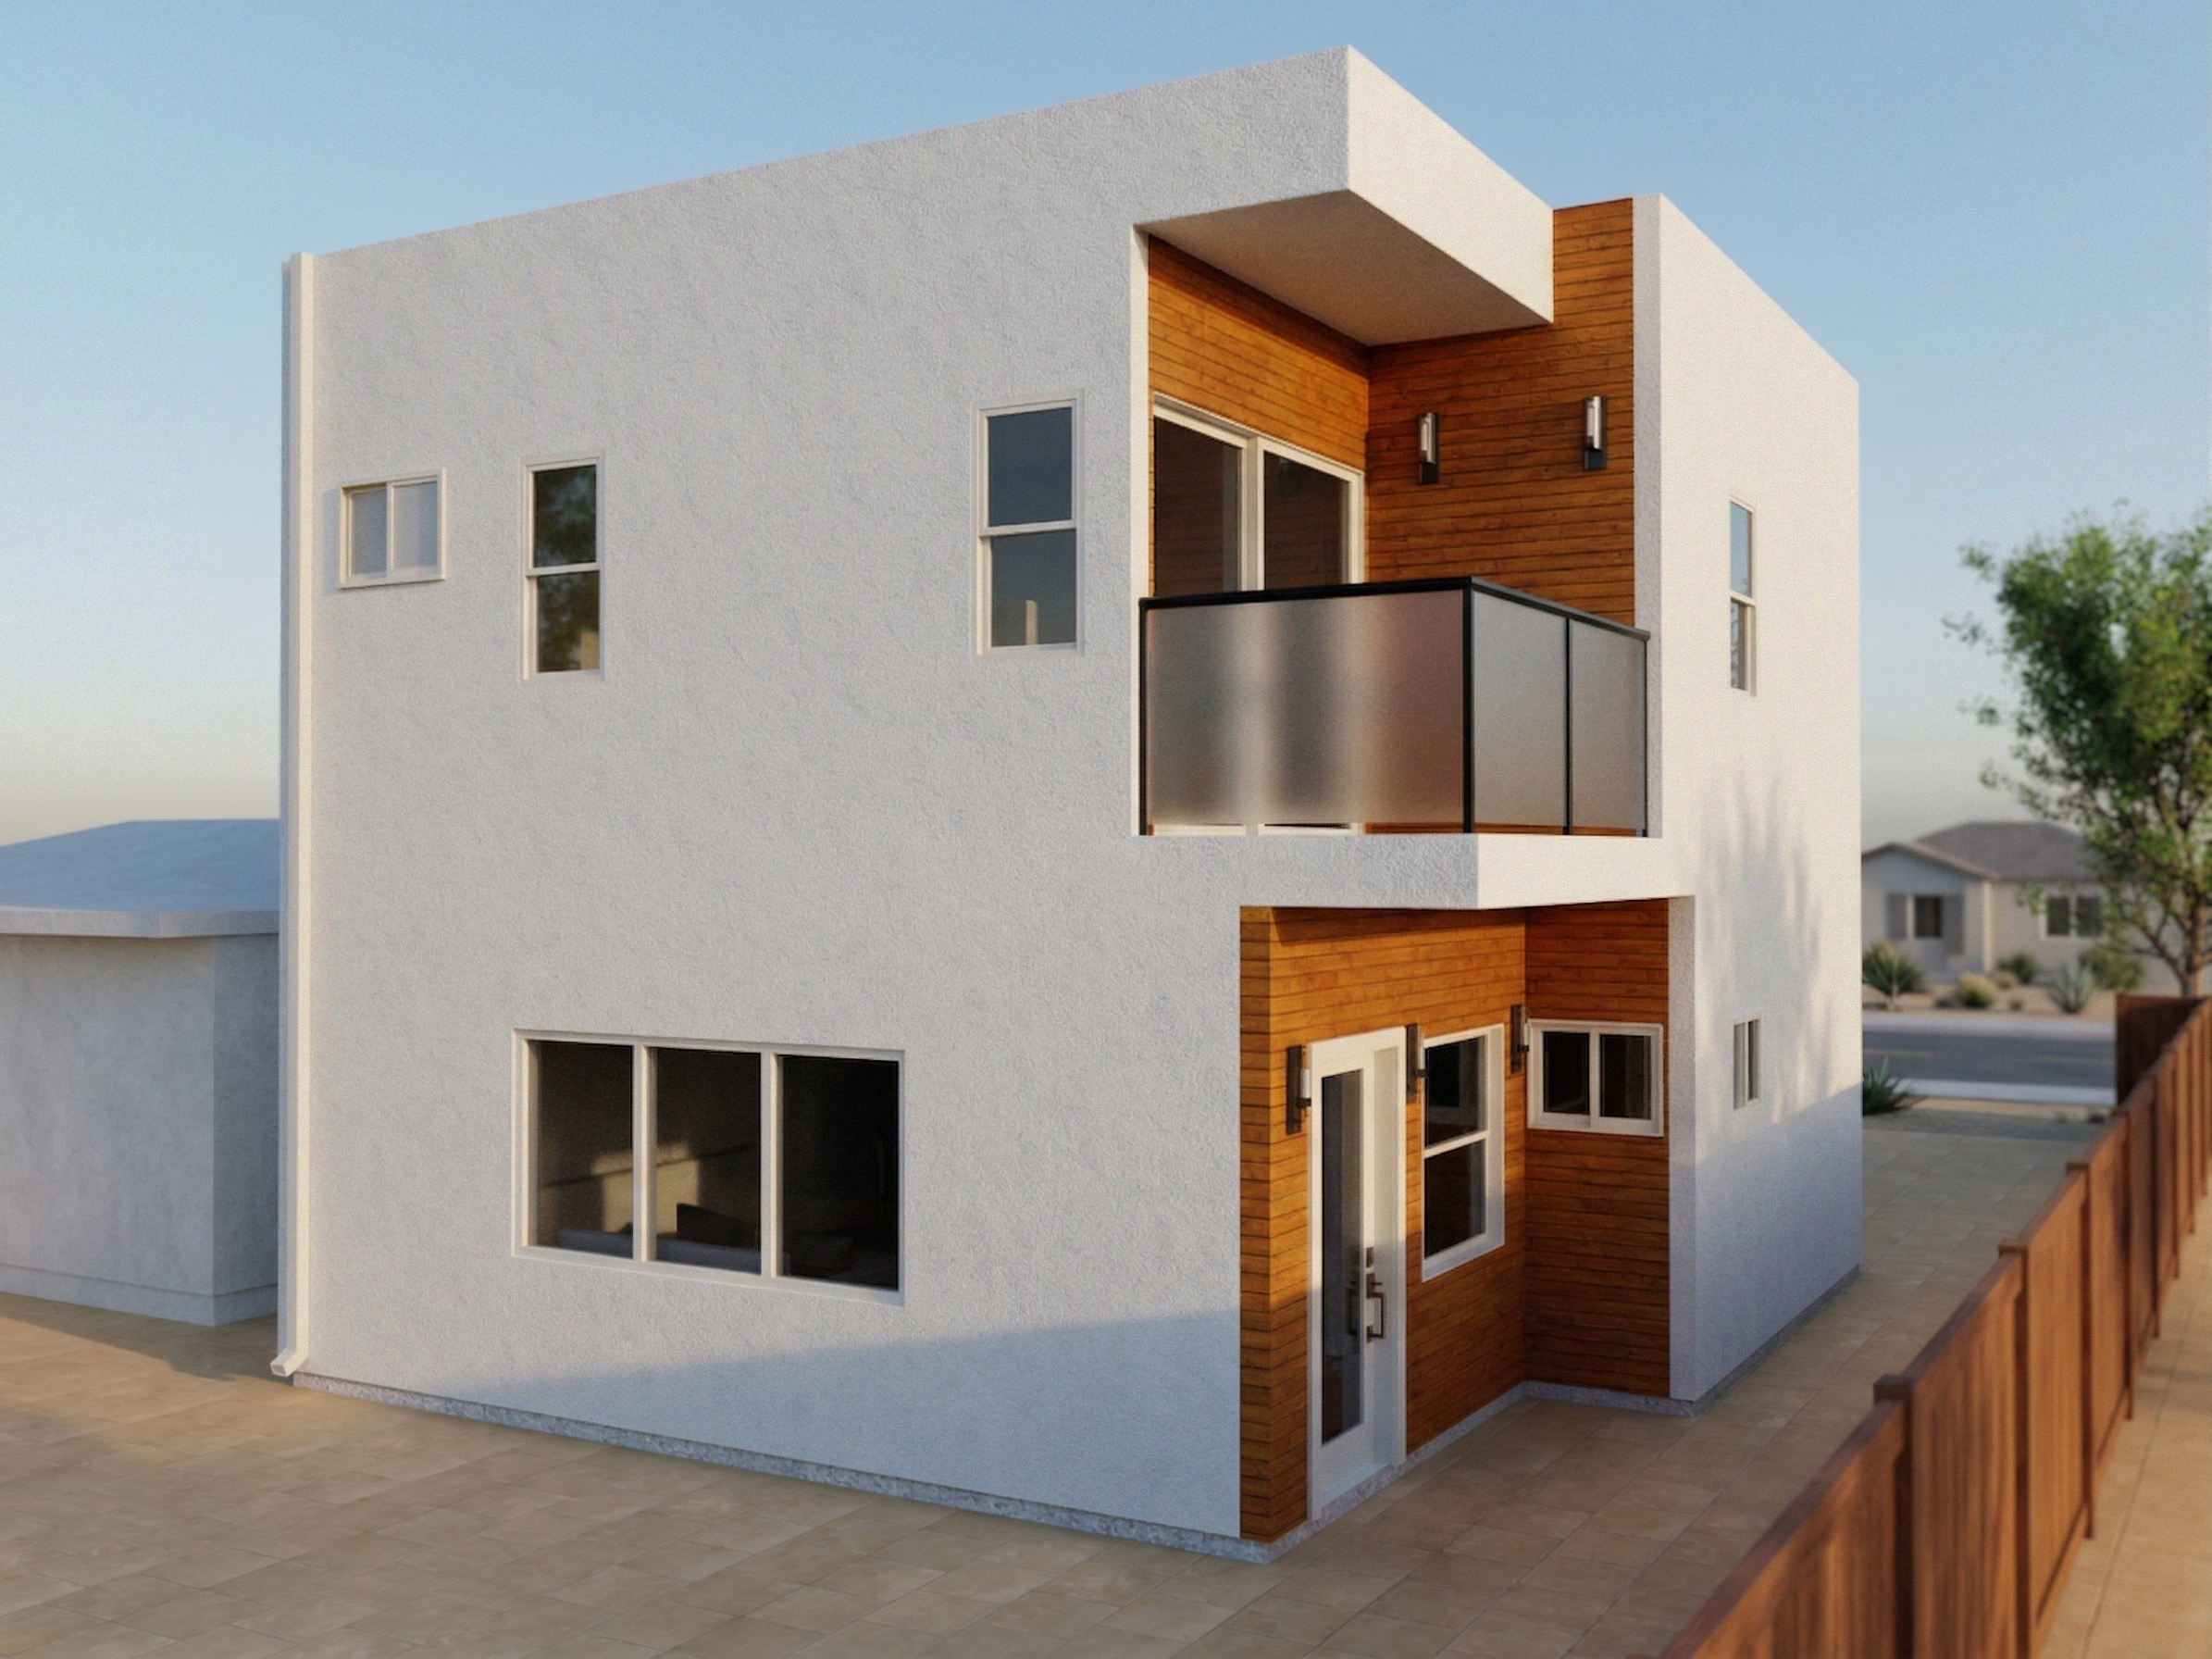
CLAIREMONT - ADDITION

CATEGORY:

detached adu 

Location:

san diego, CA

PROJECT INFO:

2 bed 2 1/2 bath, Single family dwelling unit converted in to a 394 sf Junior Accessory Unit (JADU).
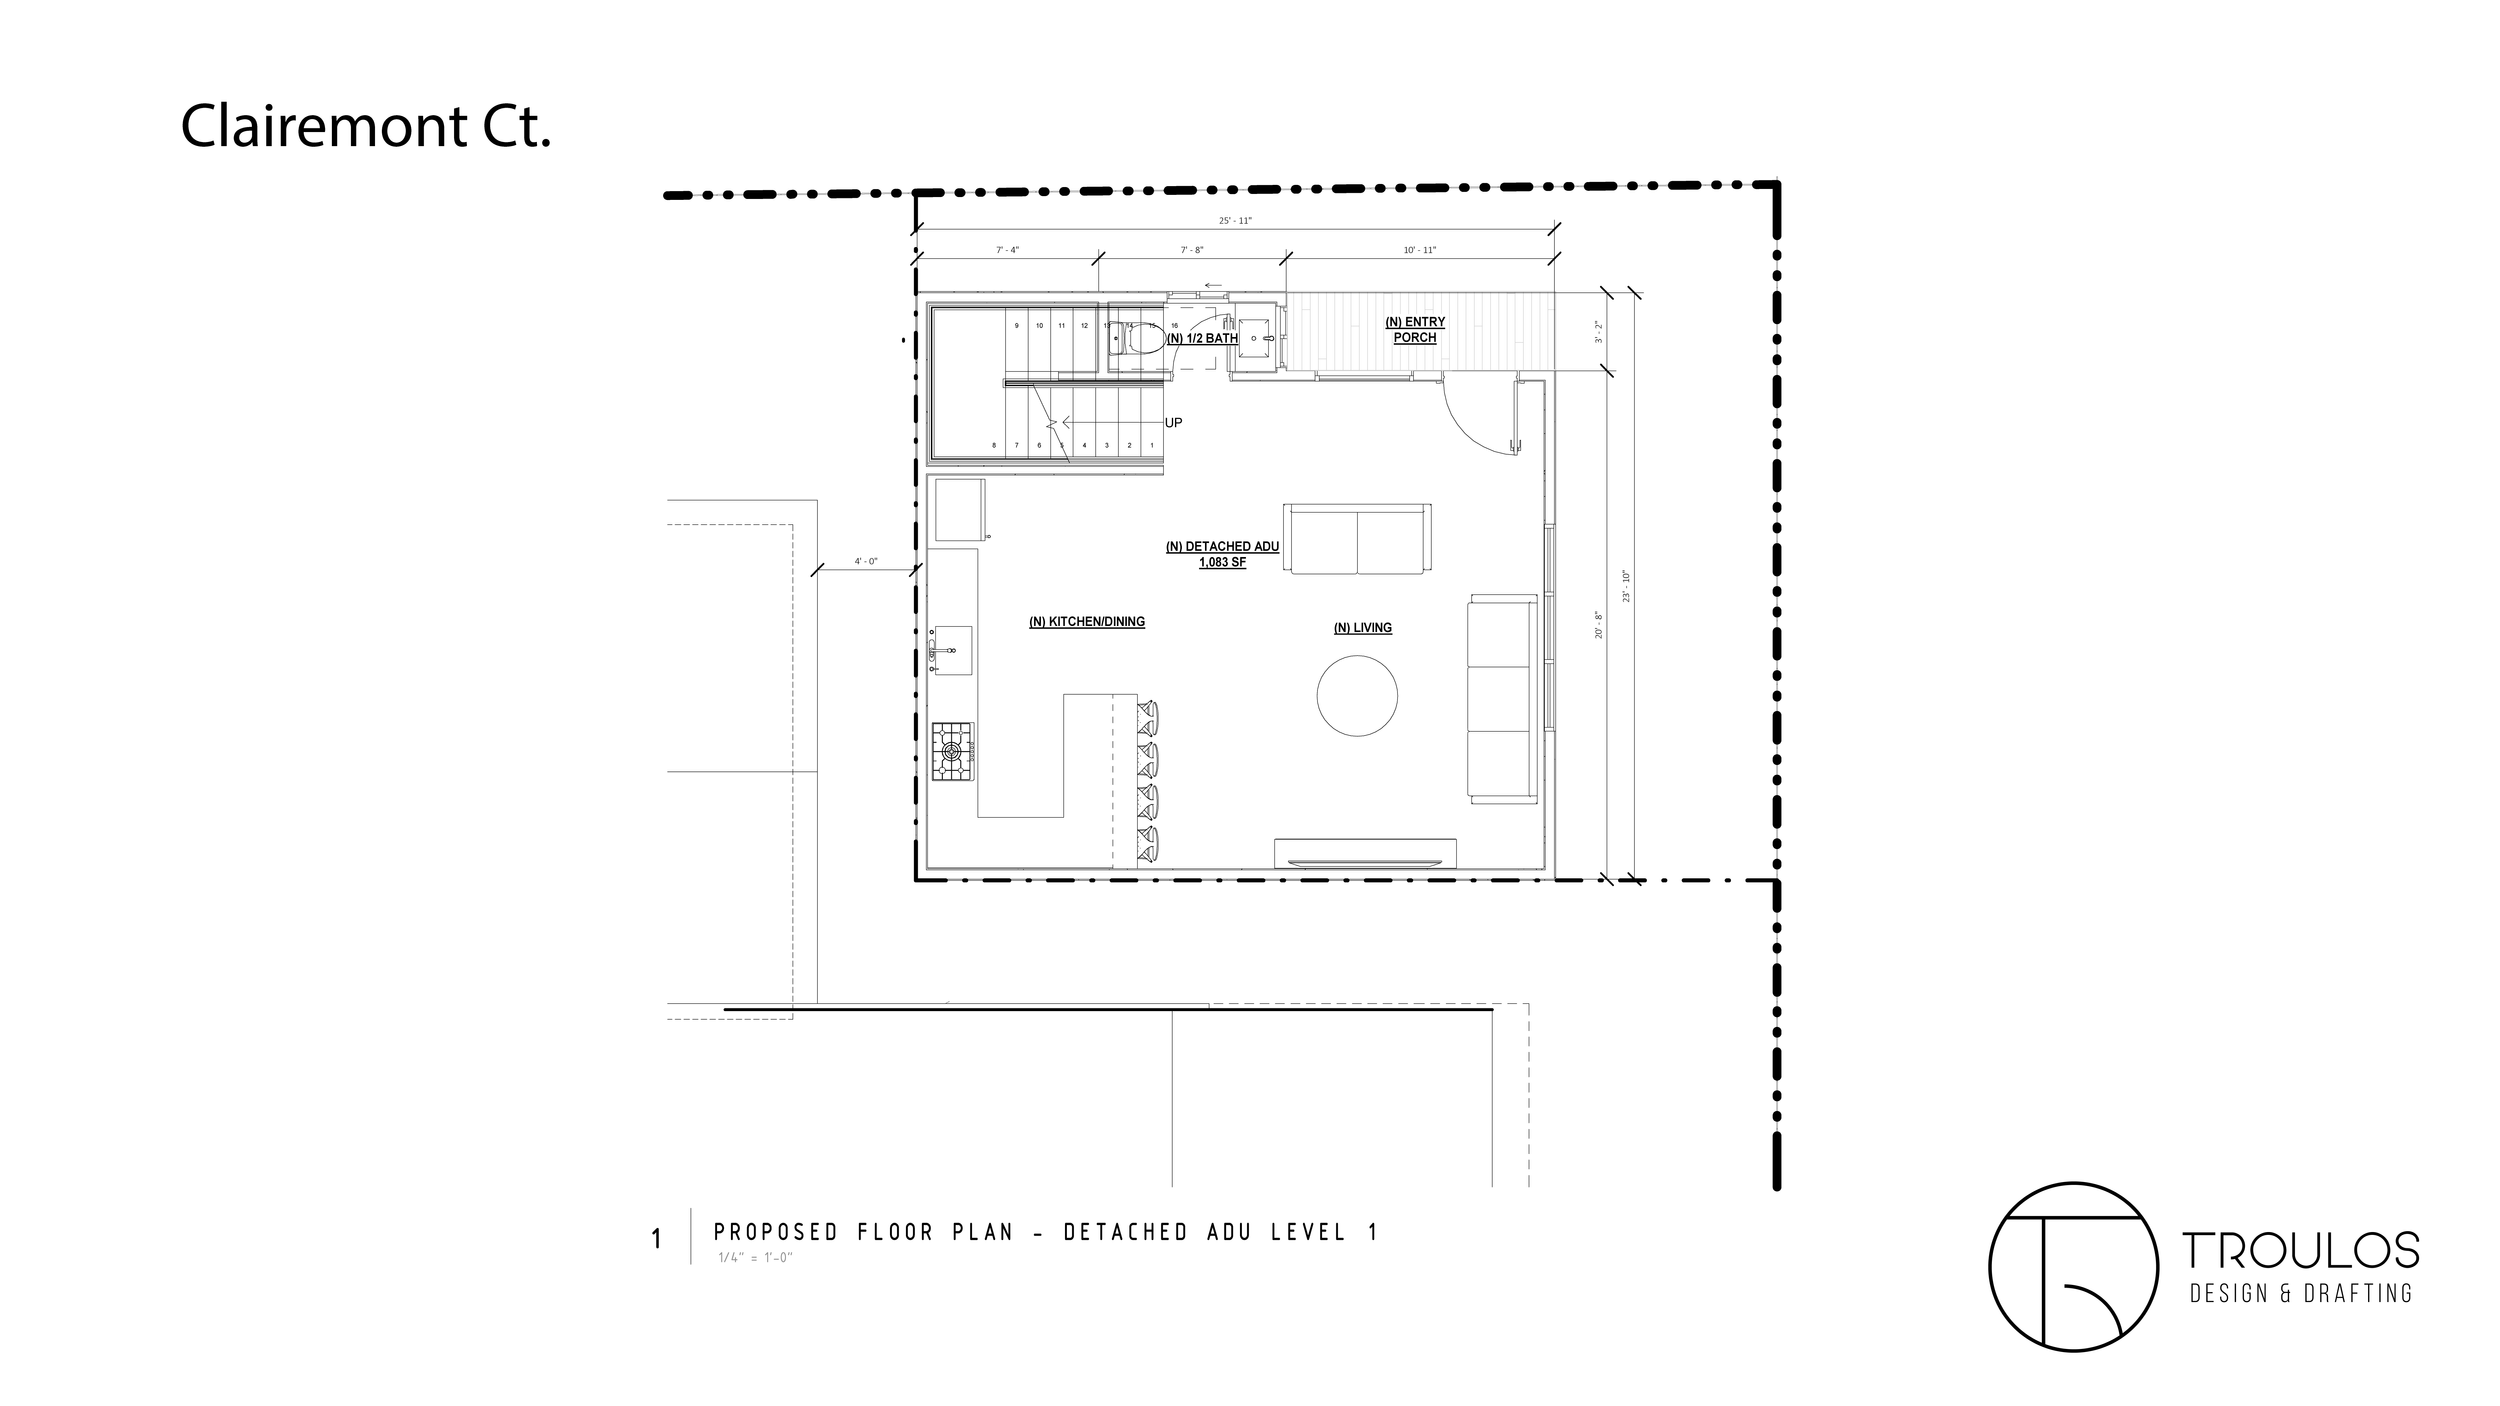
Blueprint of a proposed detached accessory dwelling unit floor plan with labeled areas including kitchen/dining, living room, half bath, entry porch, and outdoor deck, with exterior and interior measurements.
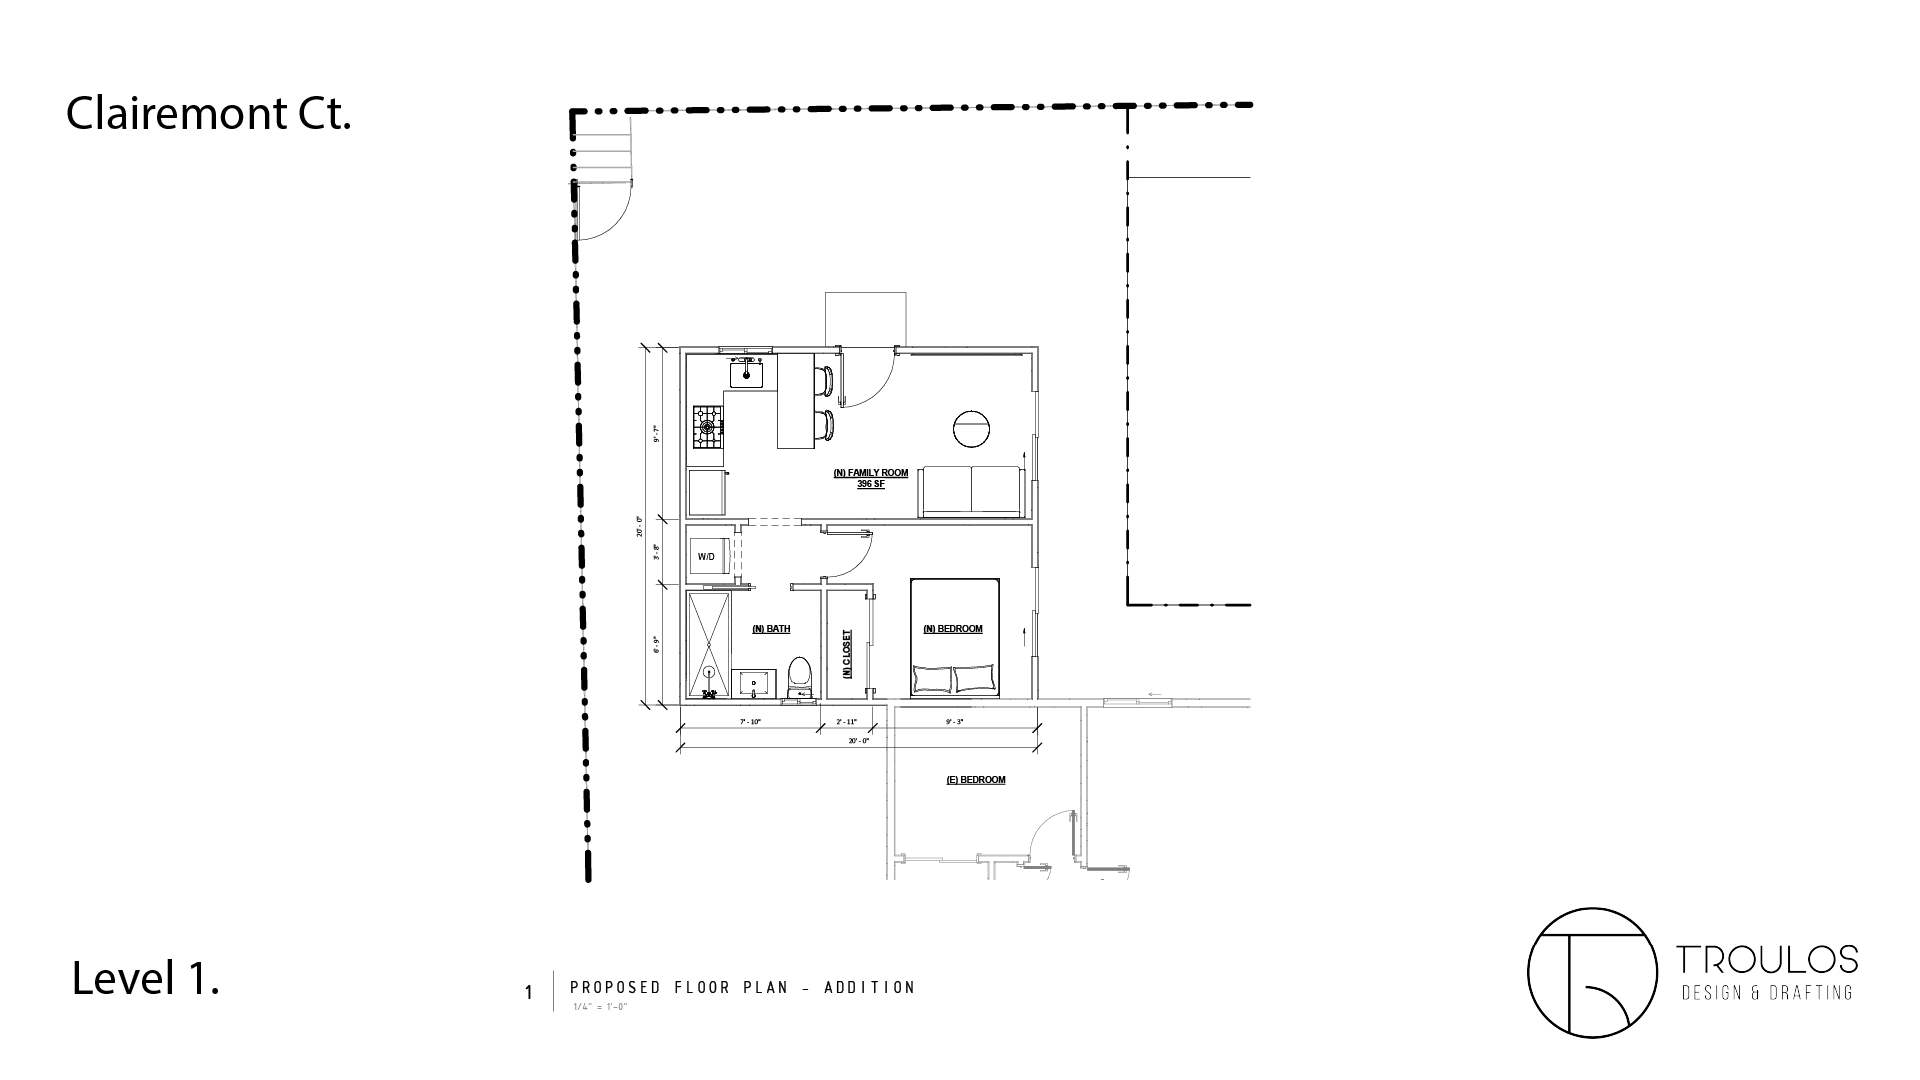
Floor plan layout showing rooms such as family room, bedroom, bath, closet, with measurements and labels, designed by Trulos Design & Drafting.
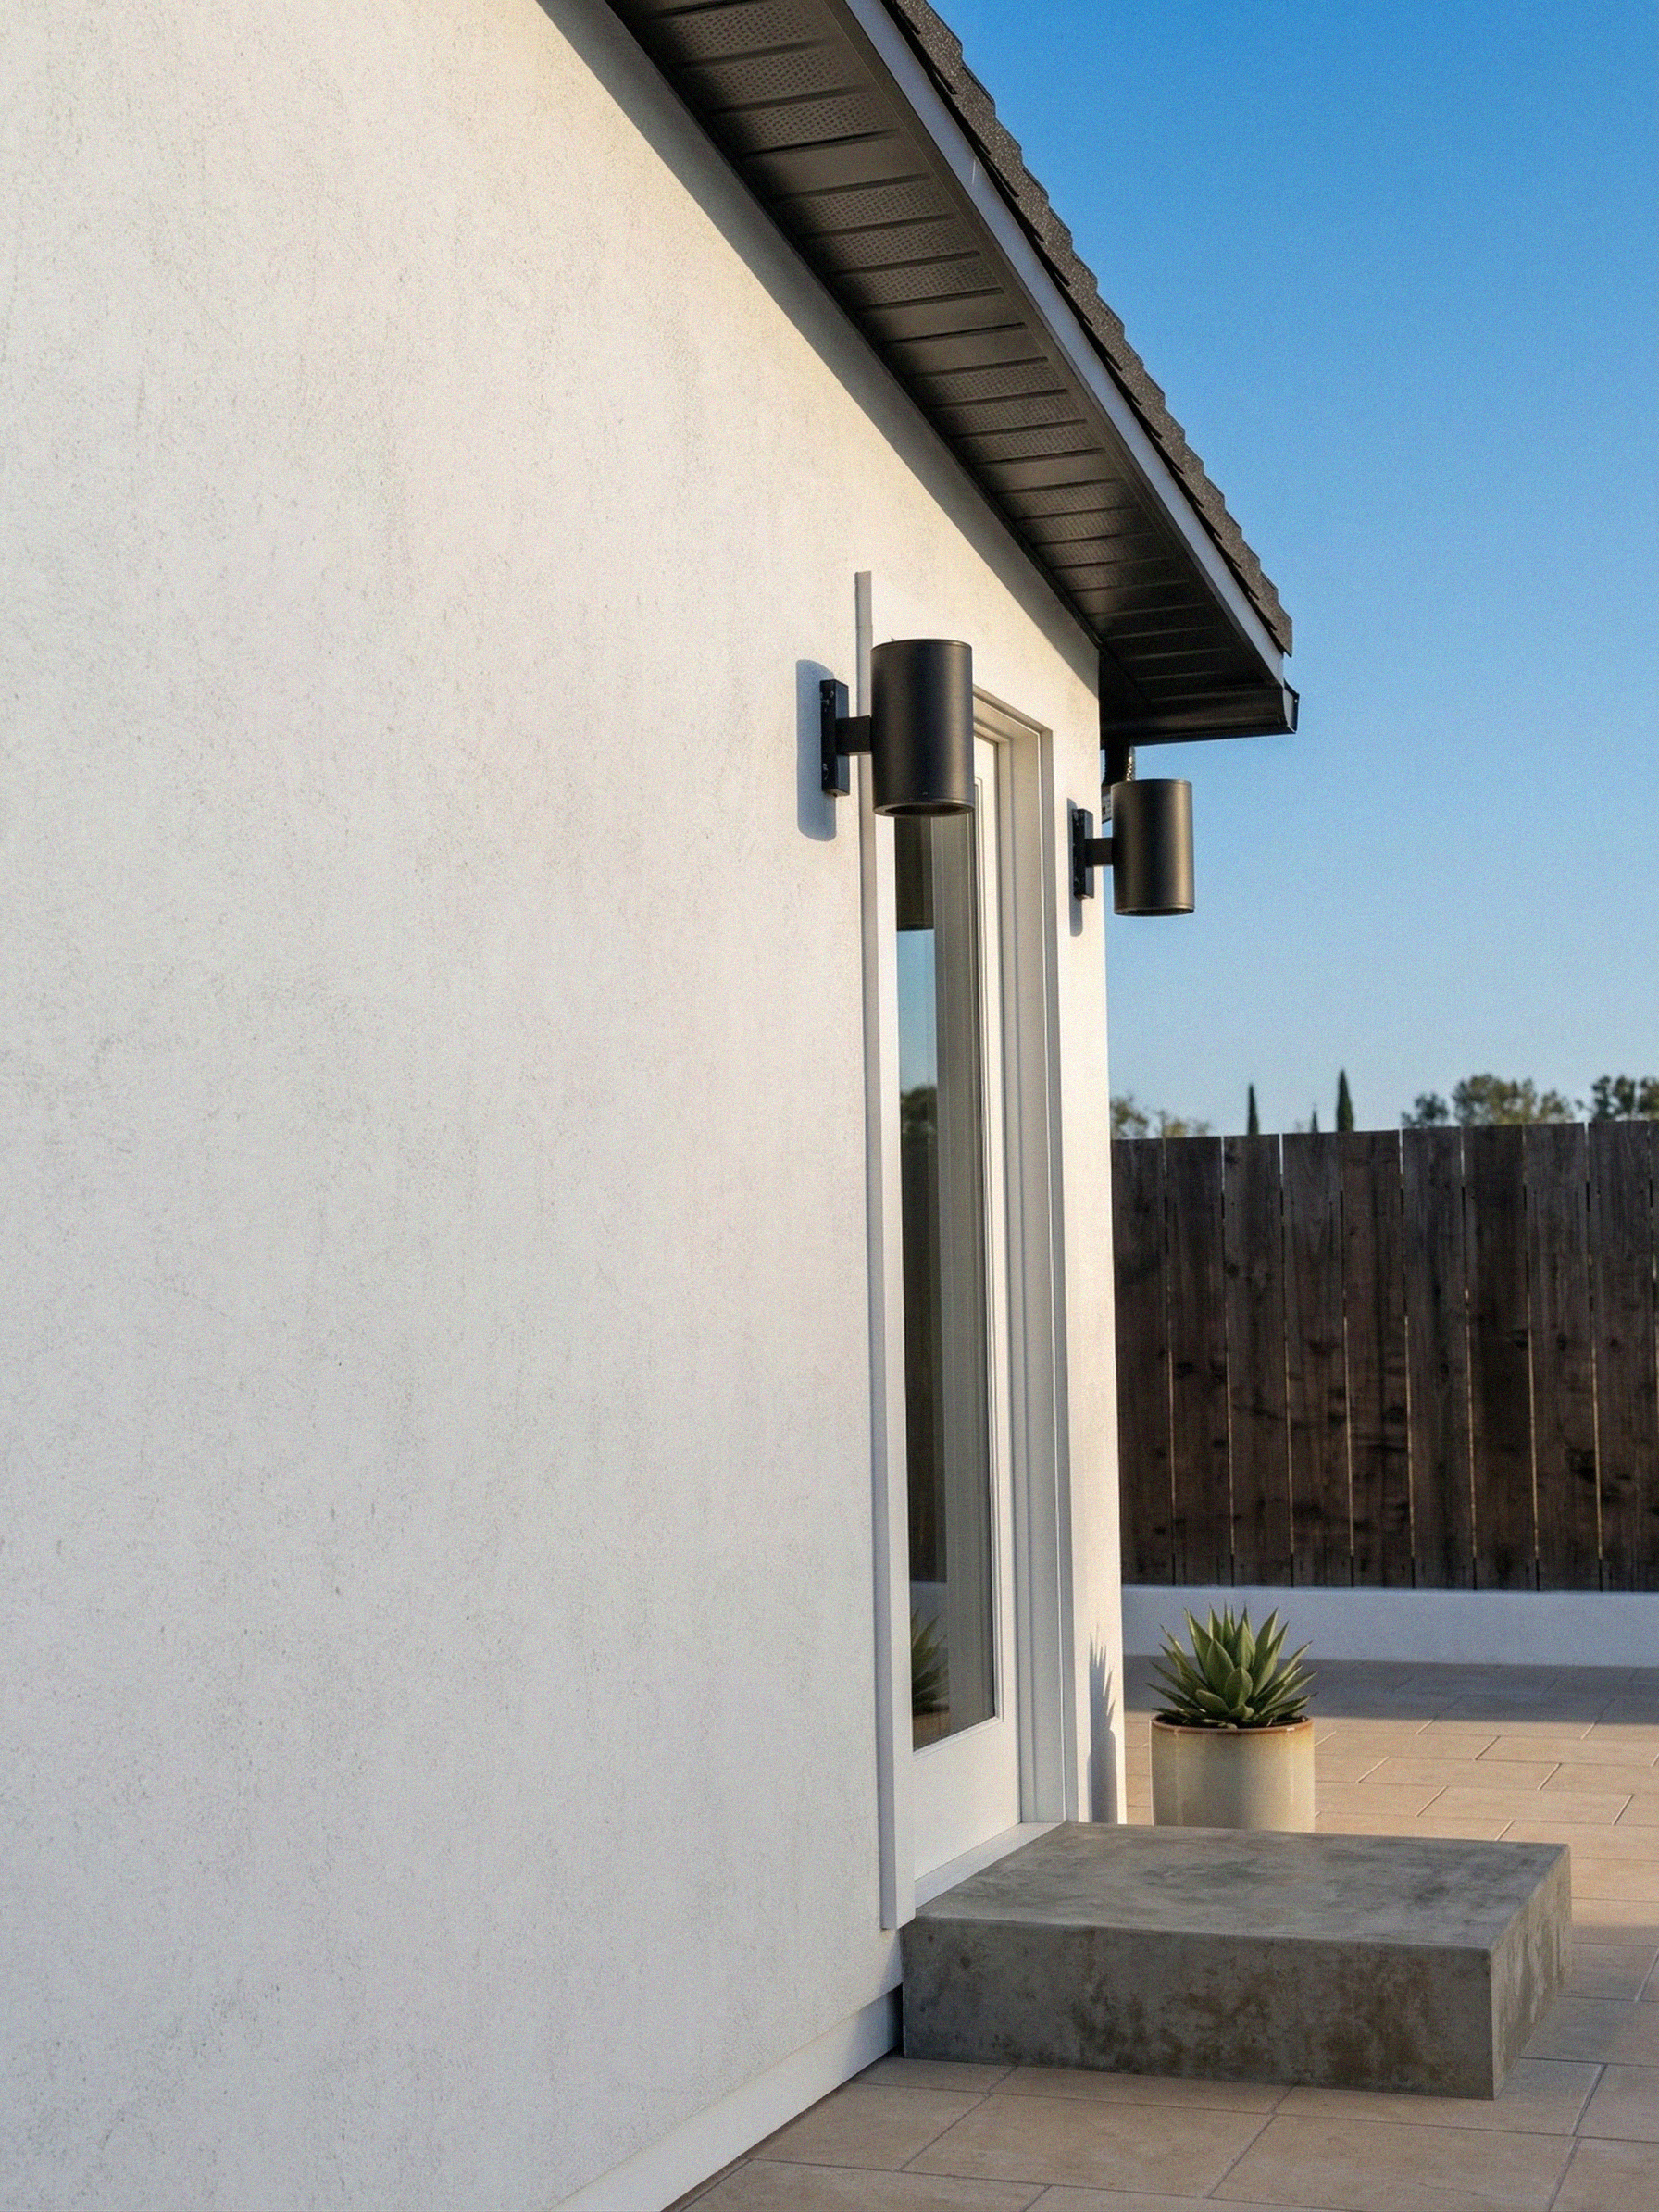
The exterior of a modern house with a white wall, a sliding glass door, a concrete step, and a large potted succulent plant, with a wooden fence and clear blue sky in the background.
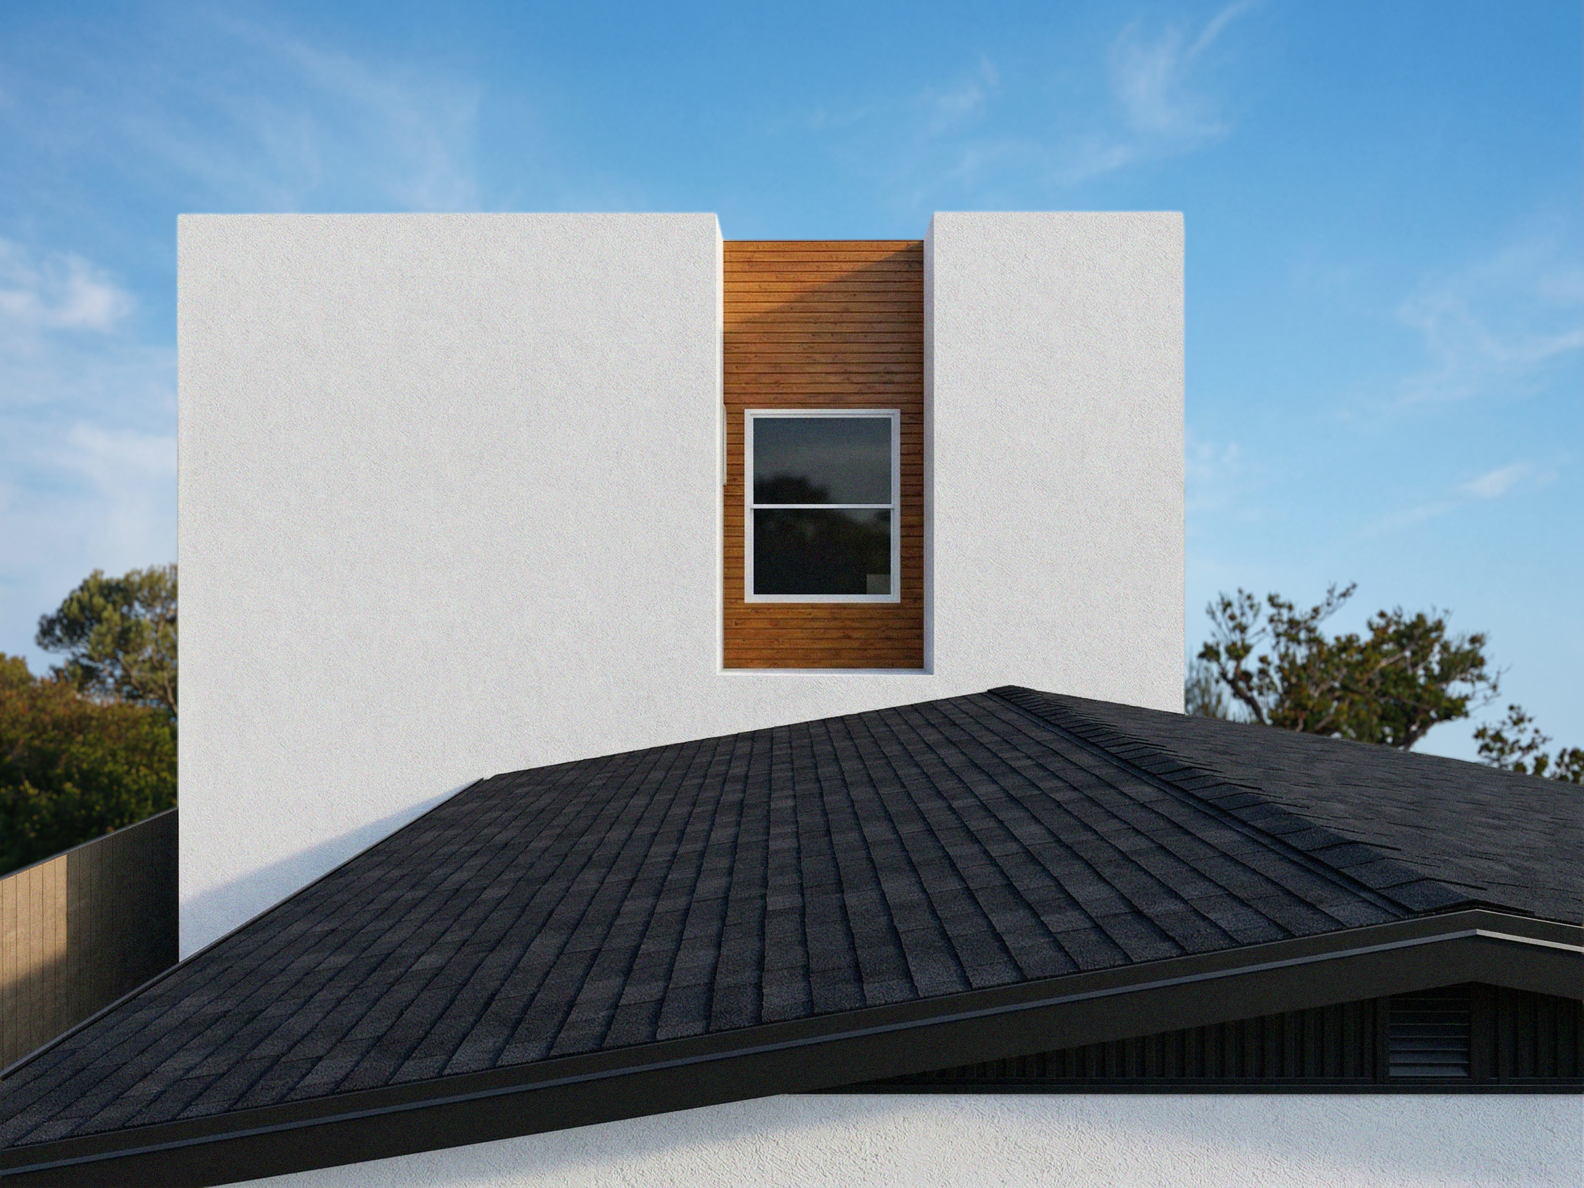
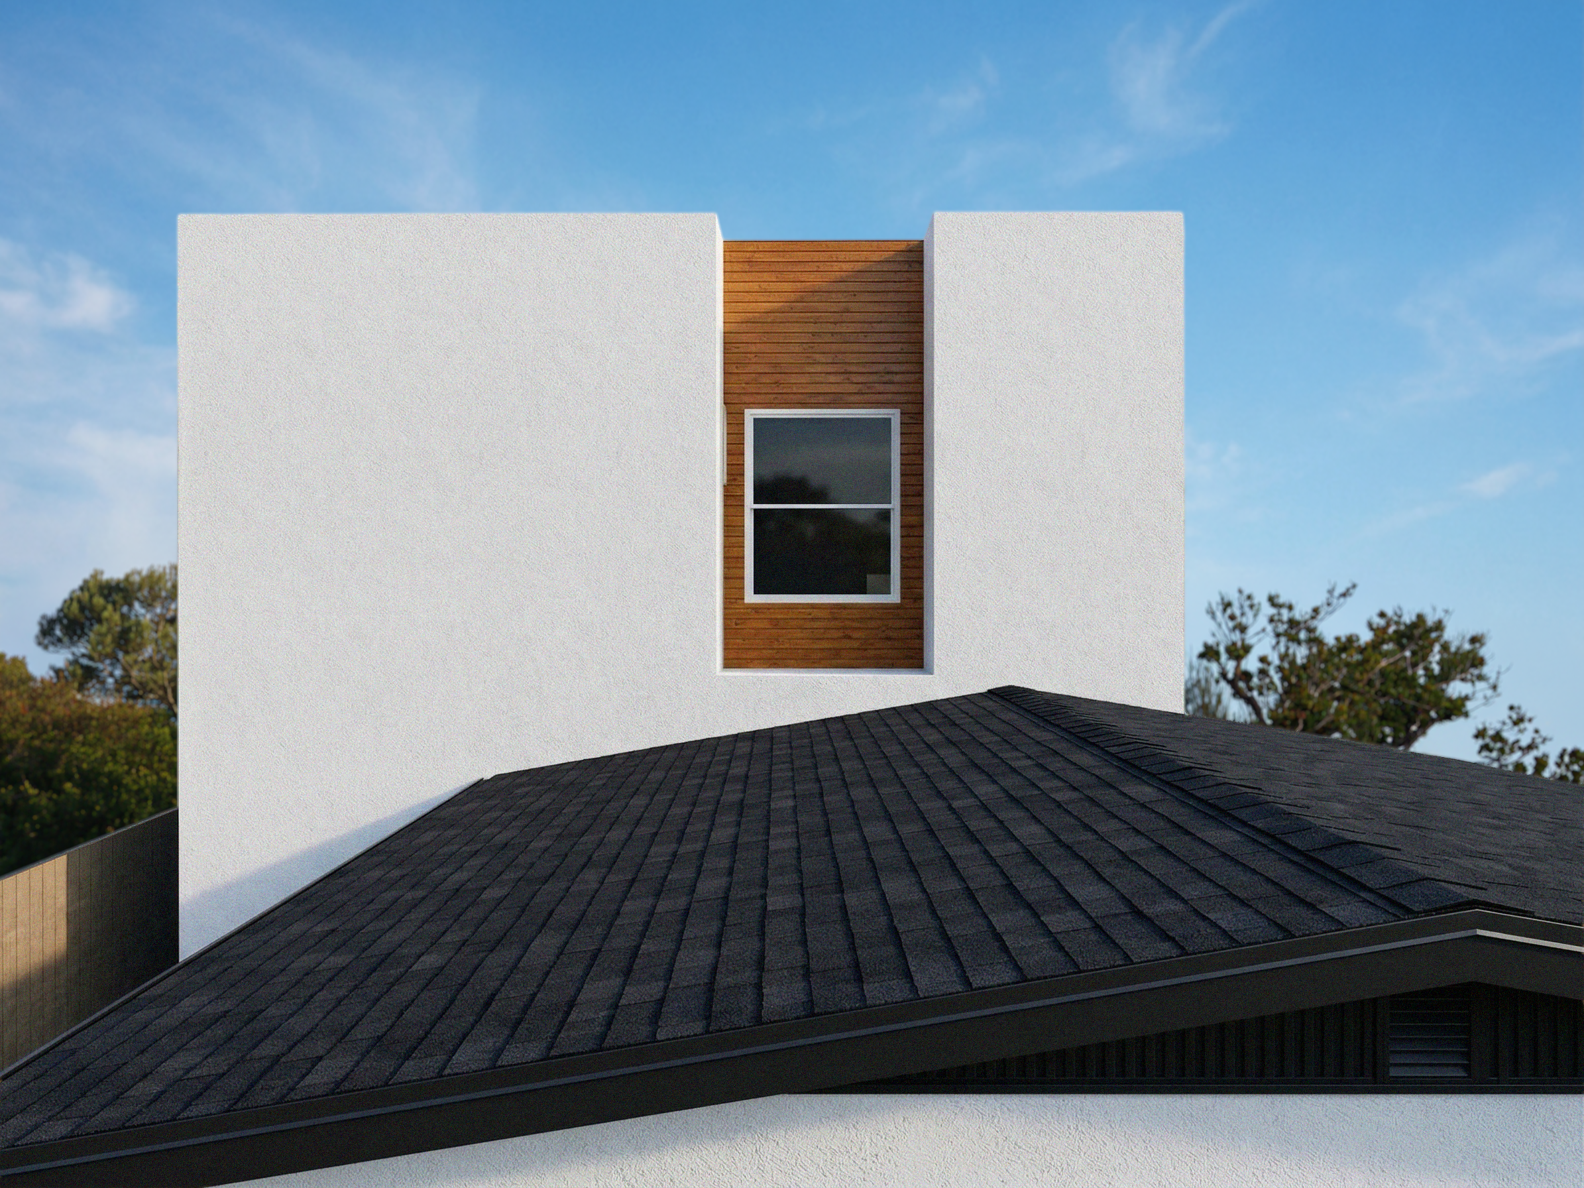
Front view of a modern house with a white facade, wood paneling, and a large window. The house has a dark shingled roof and trees in the background against a blue sky.
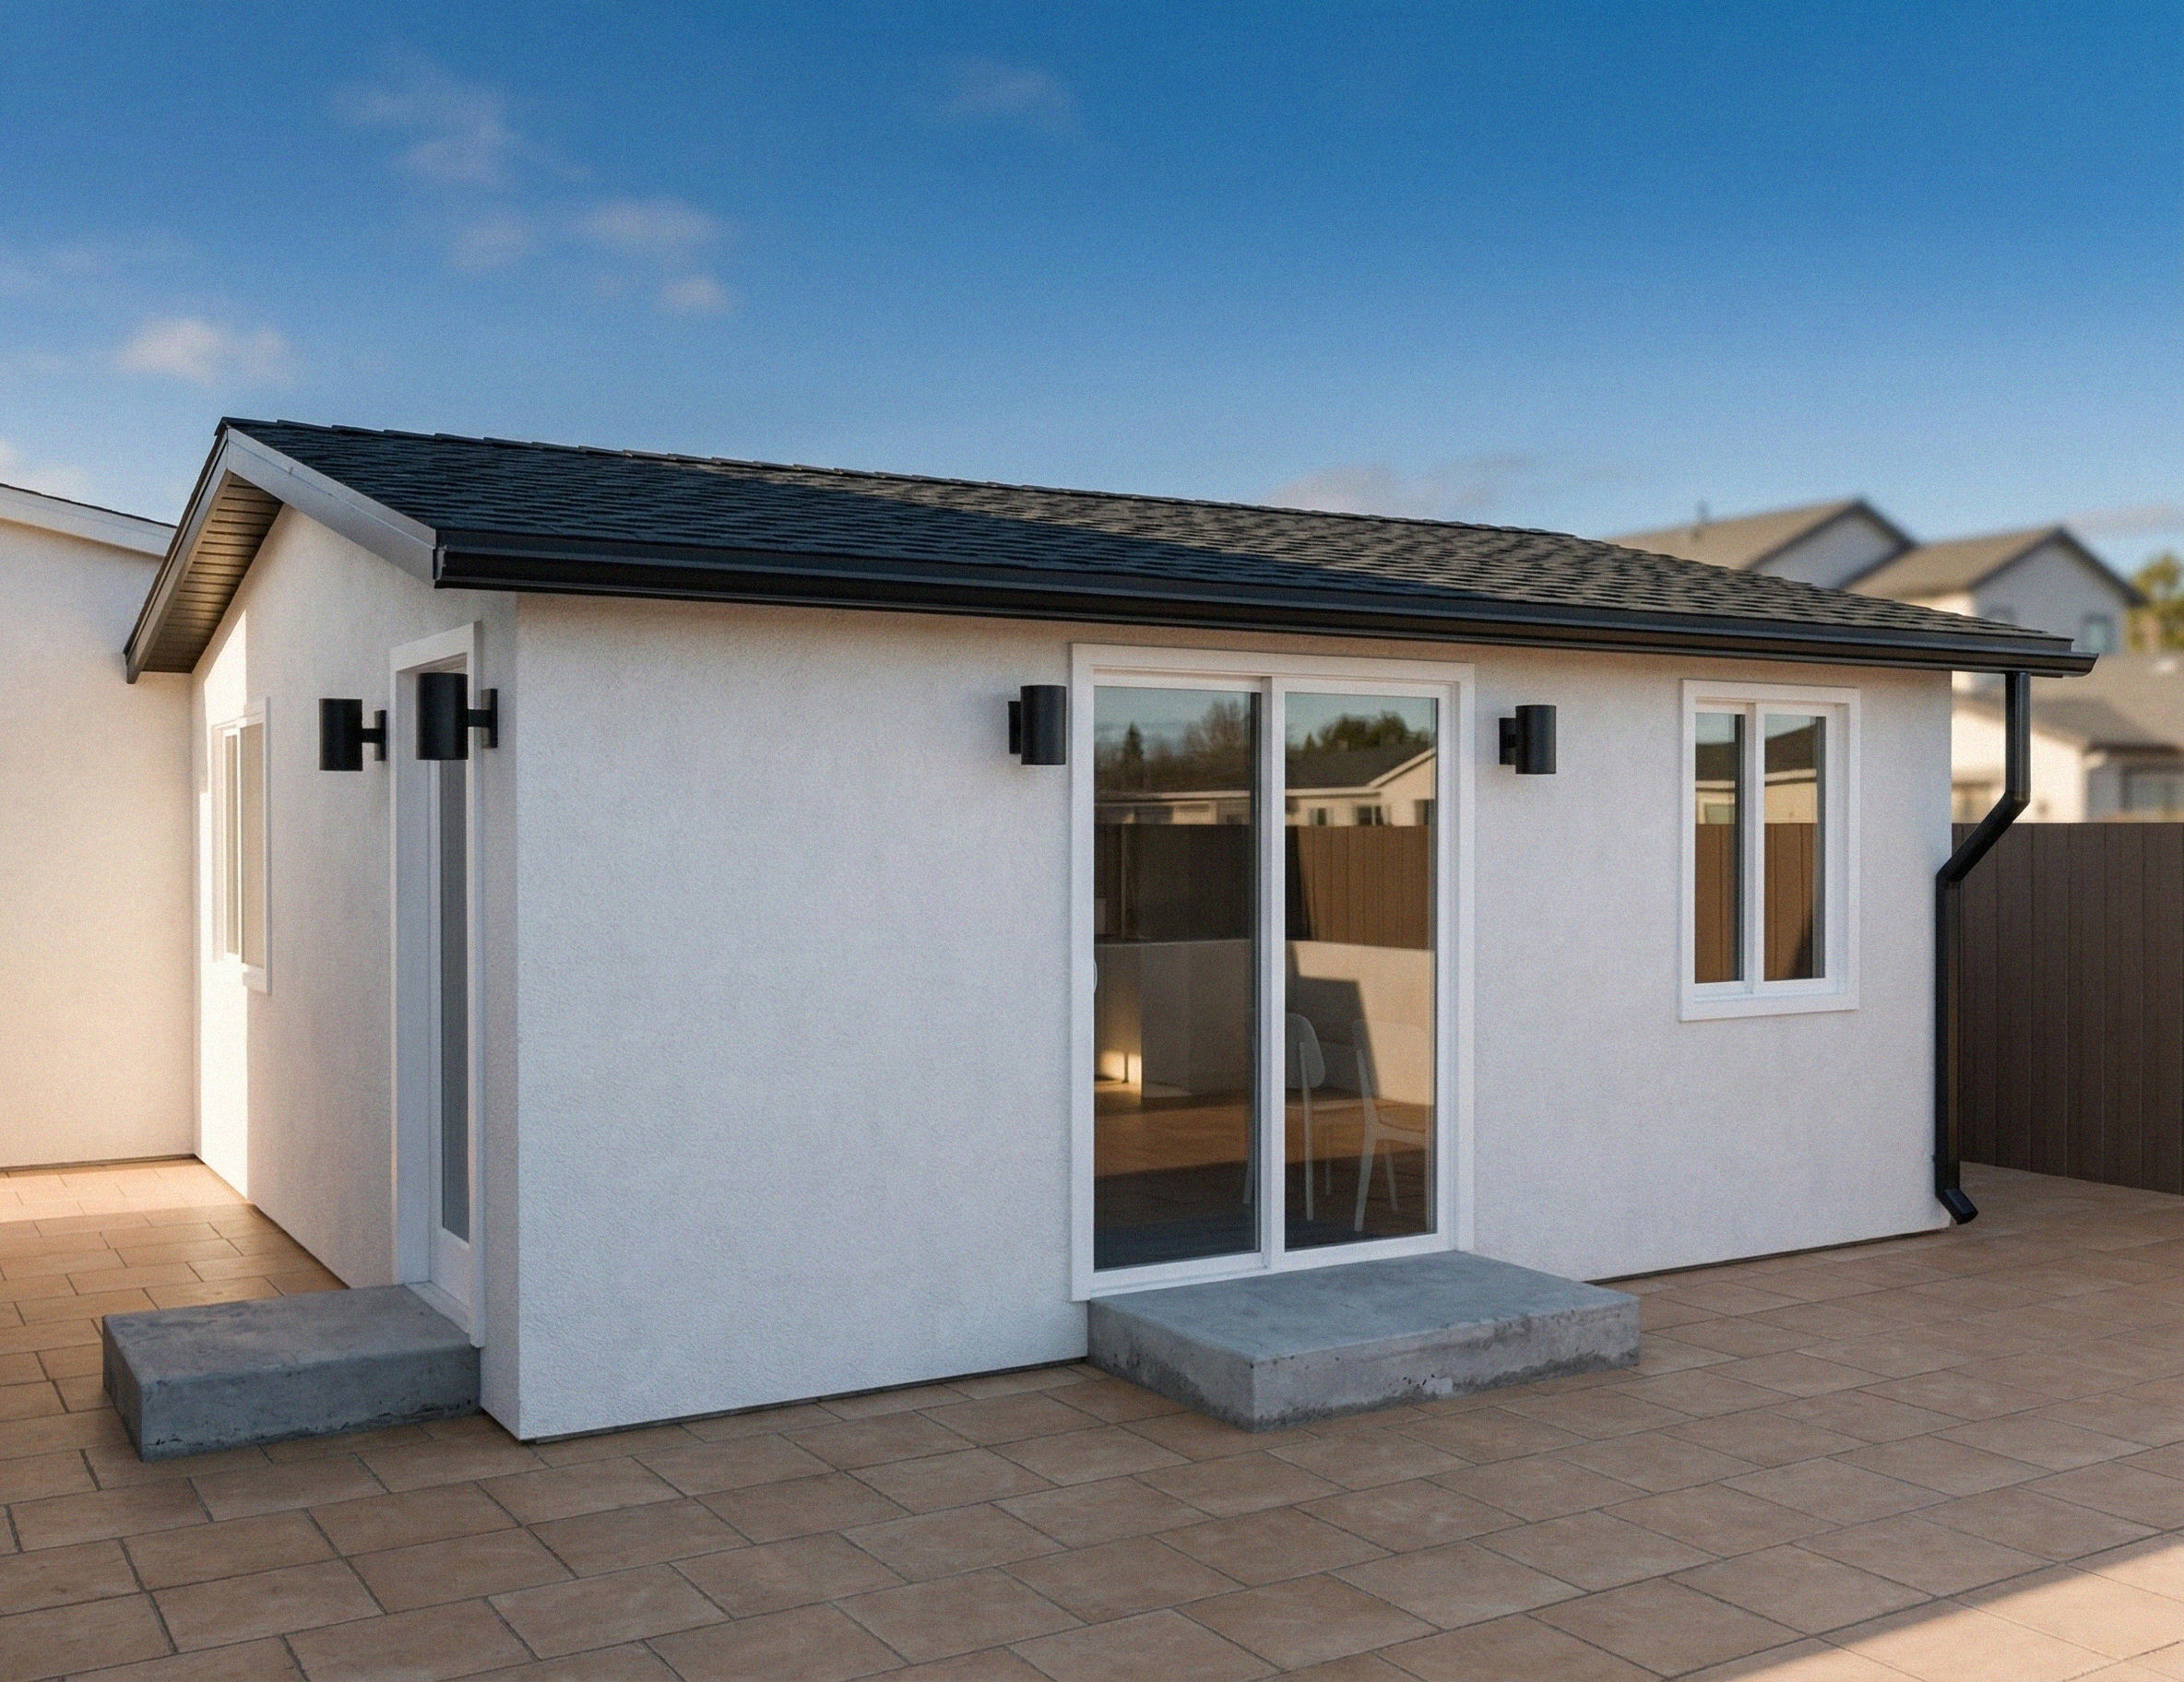
A modern house with white exterior walls, black gutter, and large sliding glass doors. There are black outdoor wall lights and a small concrete step leading to the door. The house is set on a light brown tile patio, under a clear blue sky.
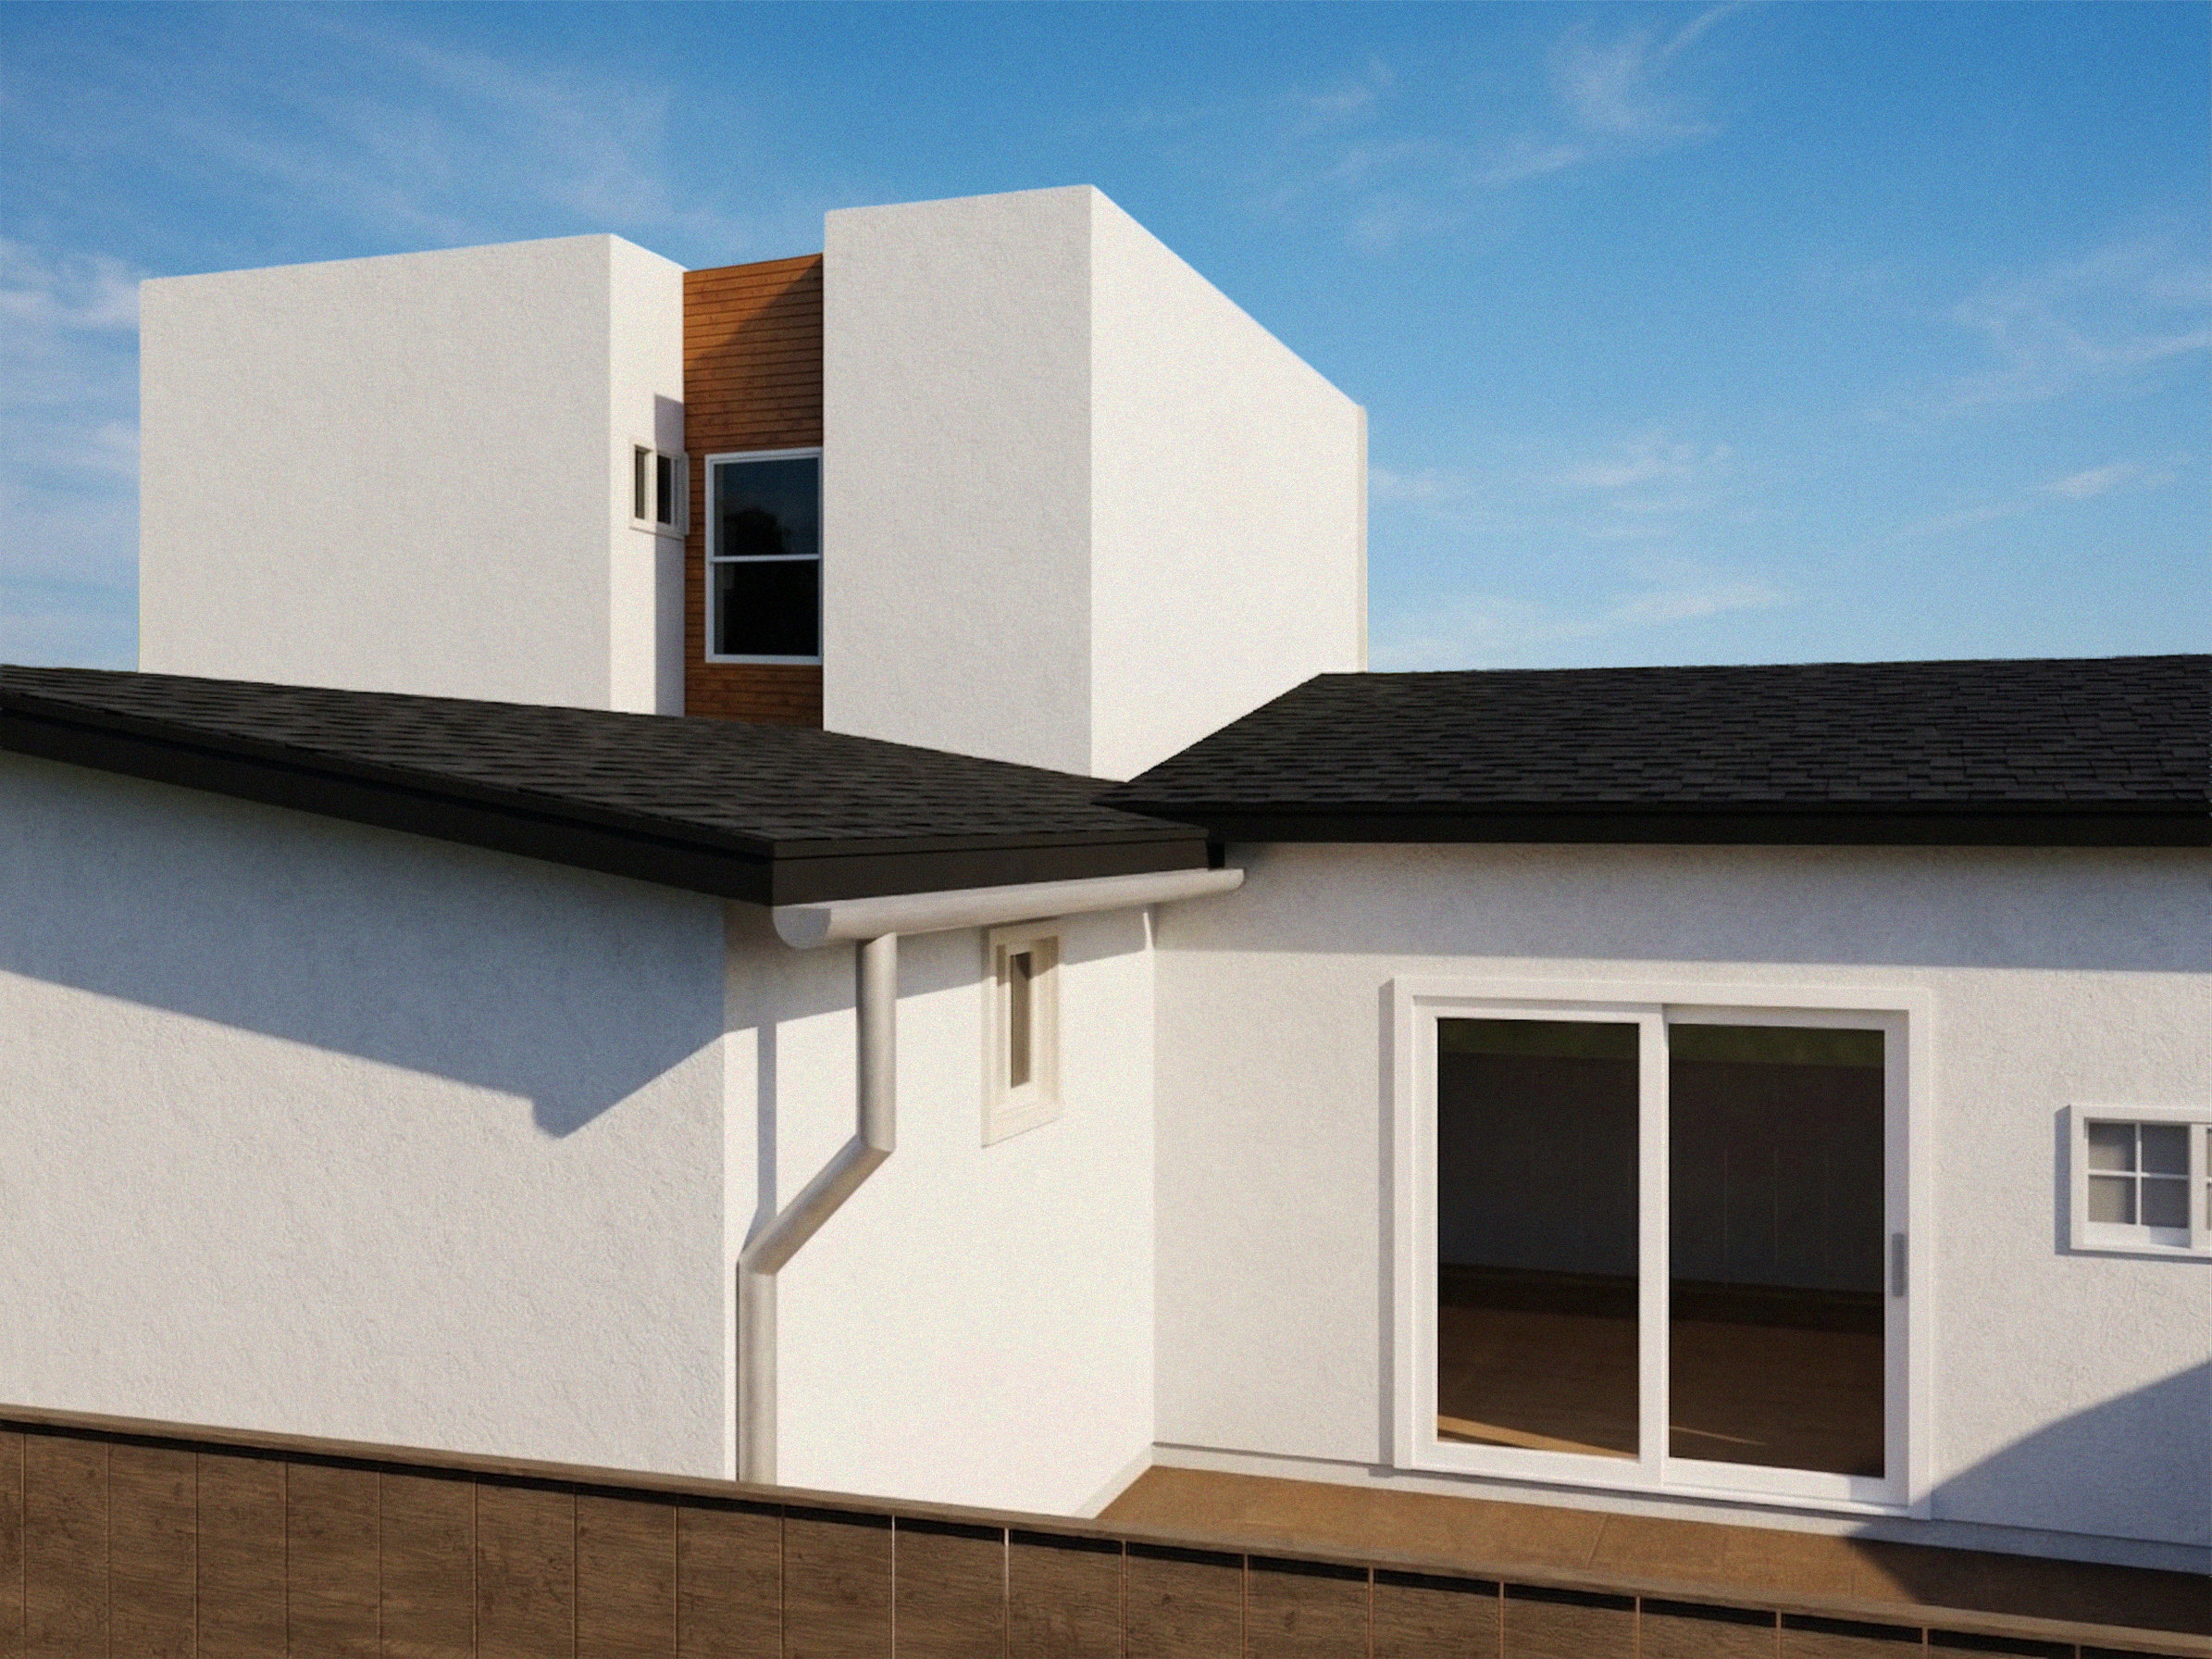
Front view of a modern house with a flat roof, white exterior walls, wooden accents, a window, and a sliding glass door, under a clear blue sky.
Modern white house with wooden accents, large glass windows, a small balcony with a black railing, and a tiled patio area.