FAIRHEAVEN ST. - ADDITION

PROJECT INFO:‍ ‍

CATEGORY:

addition

Location:

Lemon grove, ca
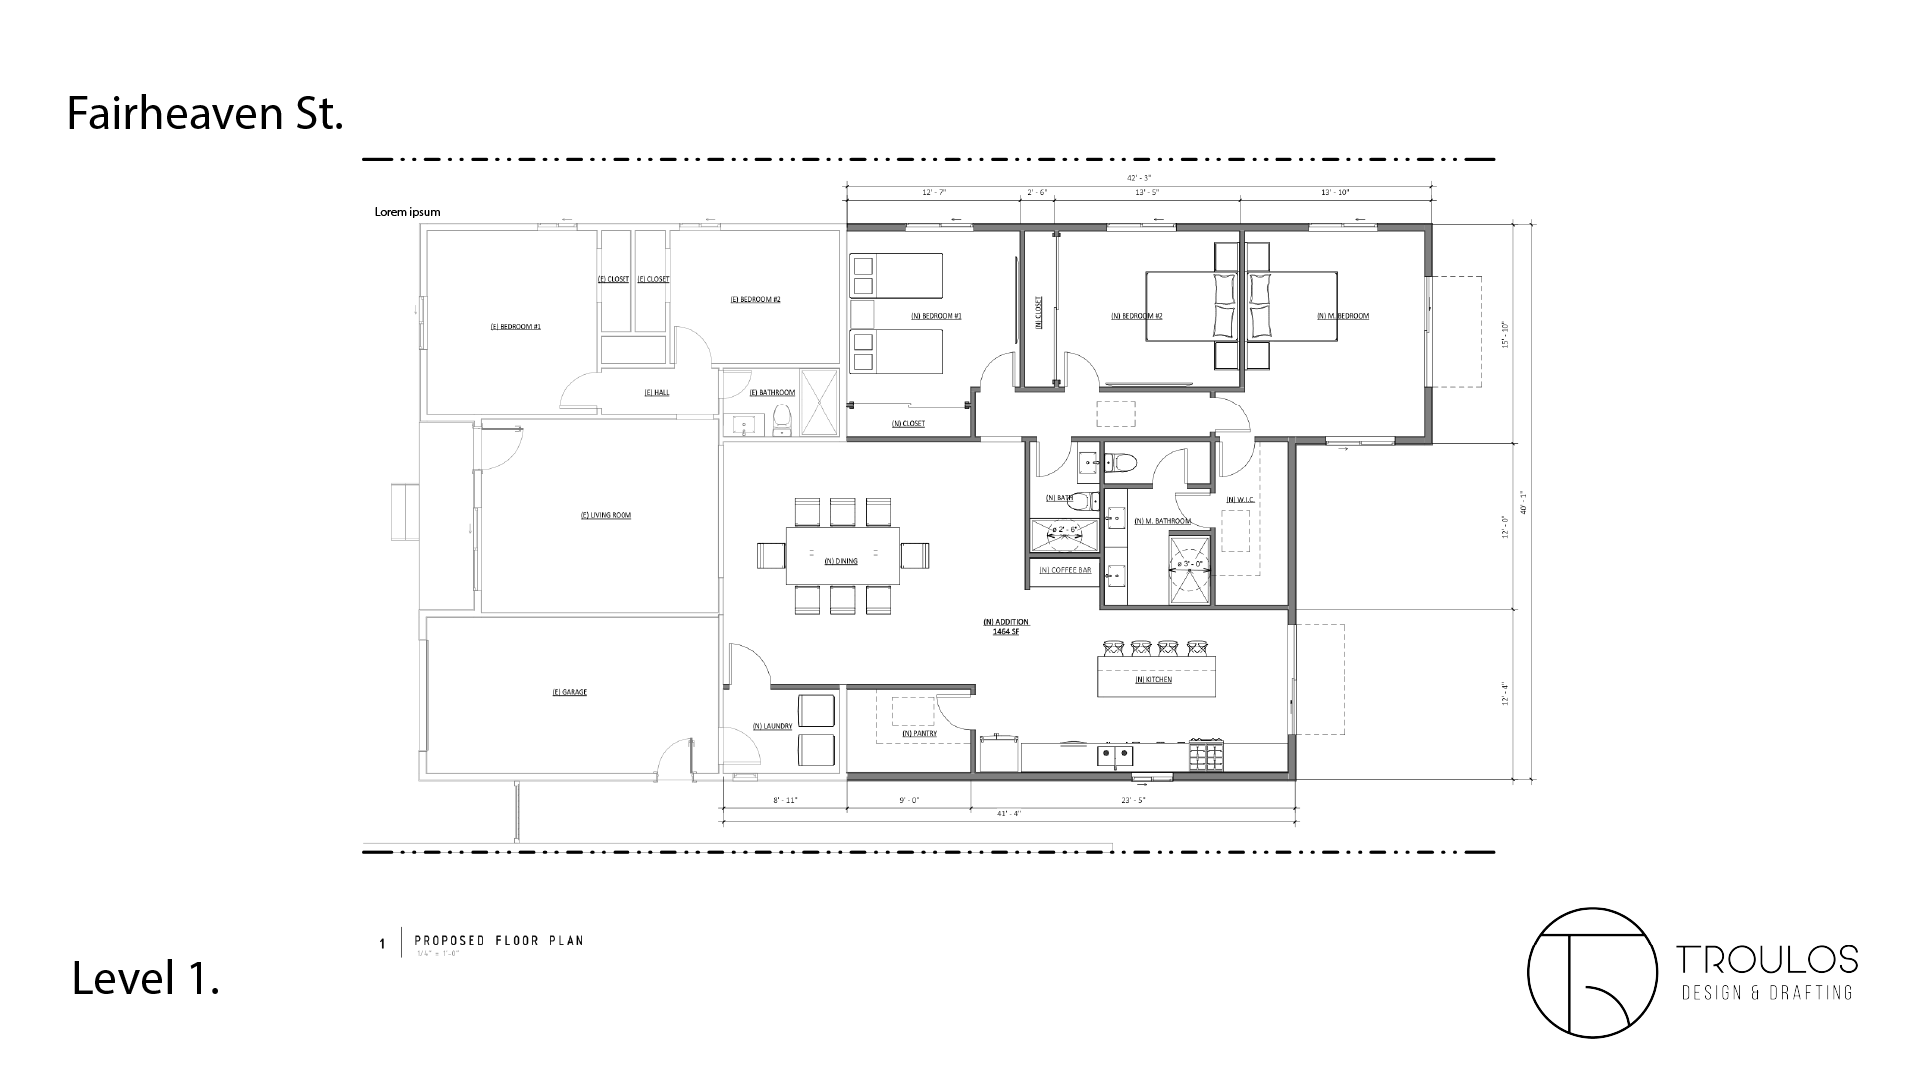
Floor plan of a residential house showing rooms such as living room, dining area, kitchen, bedrooms, bathrooms, laundry, garage, and pantry with measurements.

A modern house with tan exterior walls, large glass sliding doors, a stone foundation, and a sloped roof. The house is situated on a grassy lawn with a palm tree in the background.
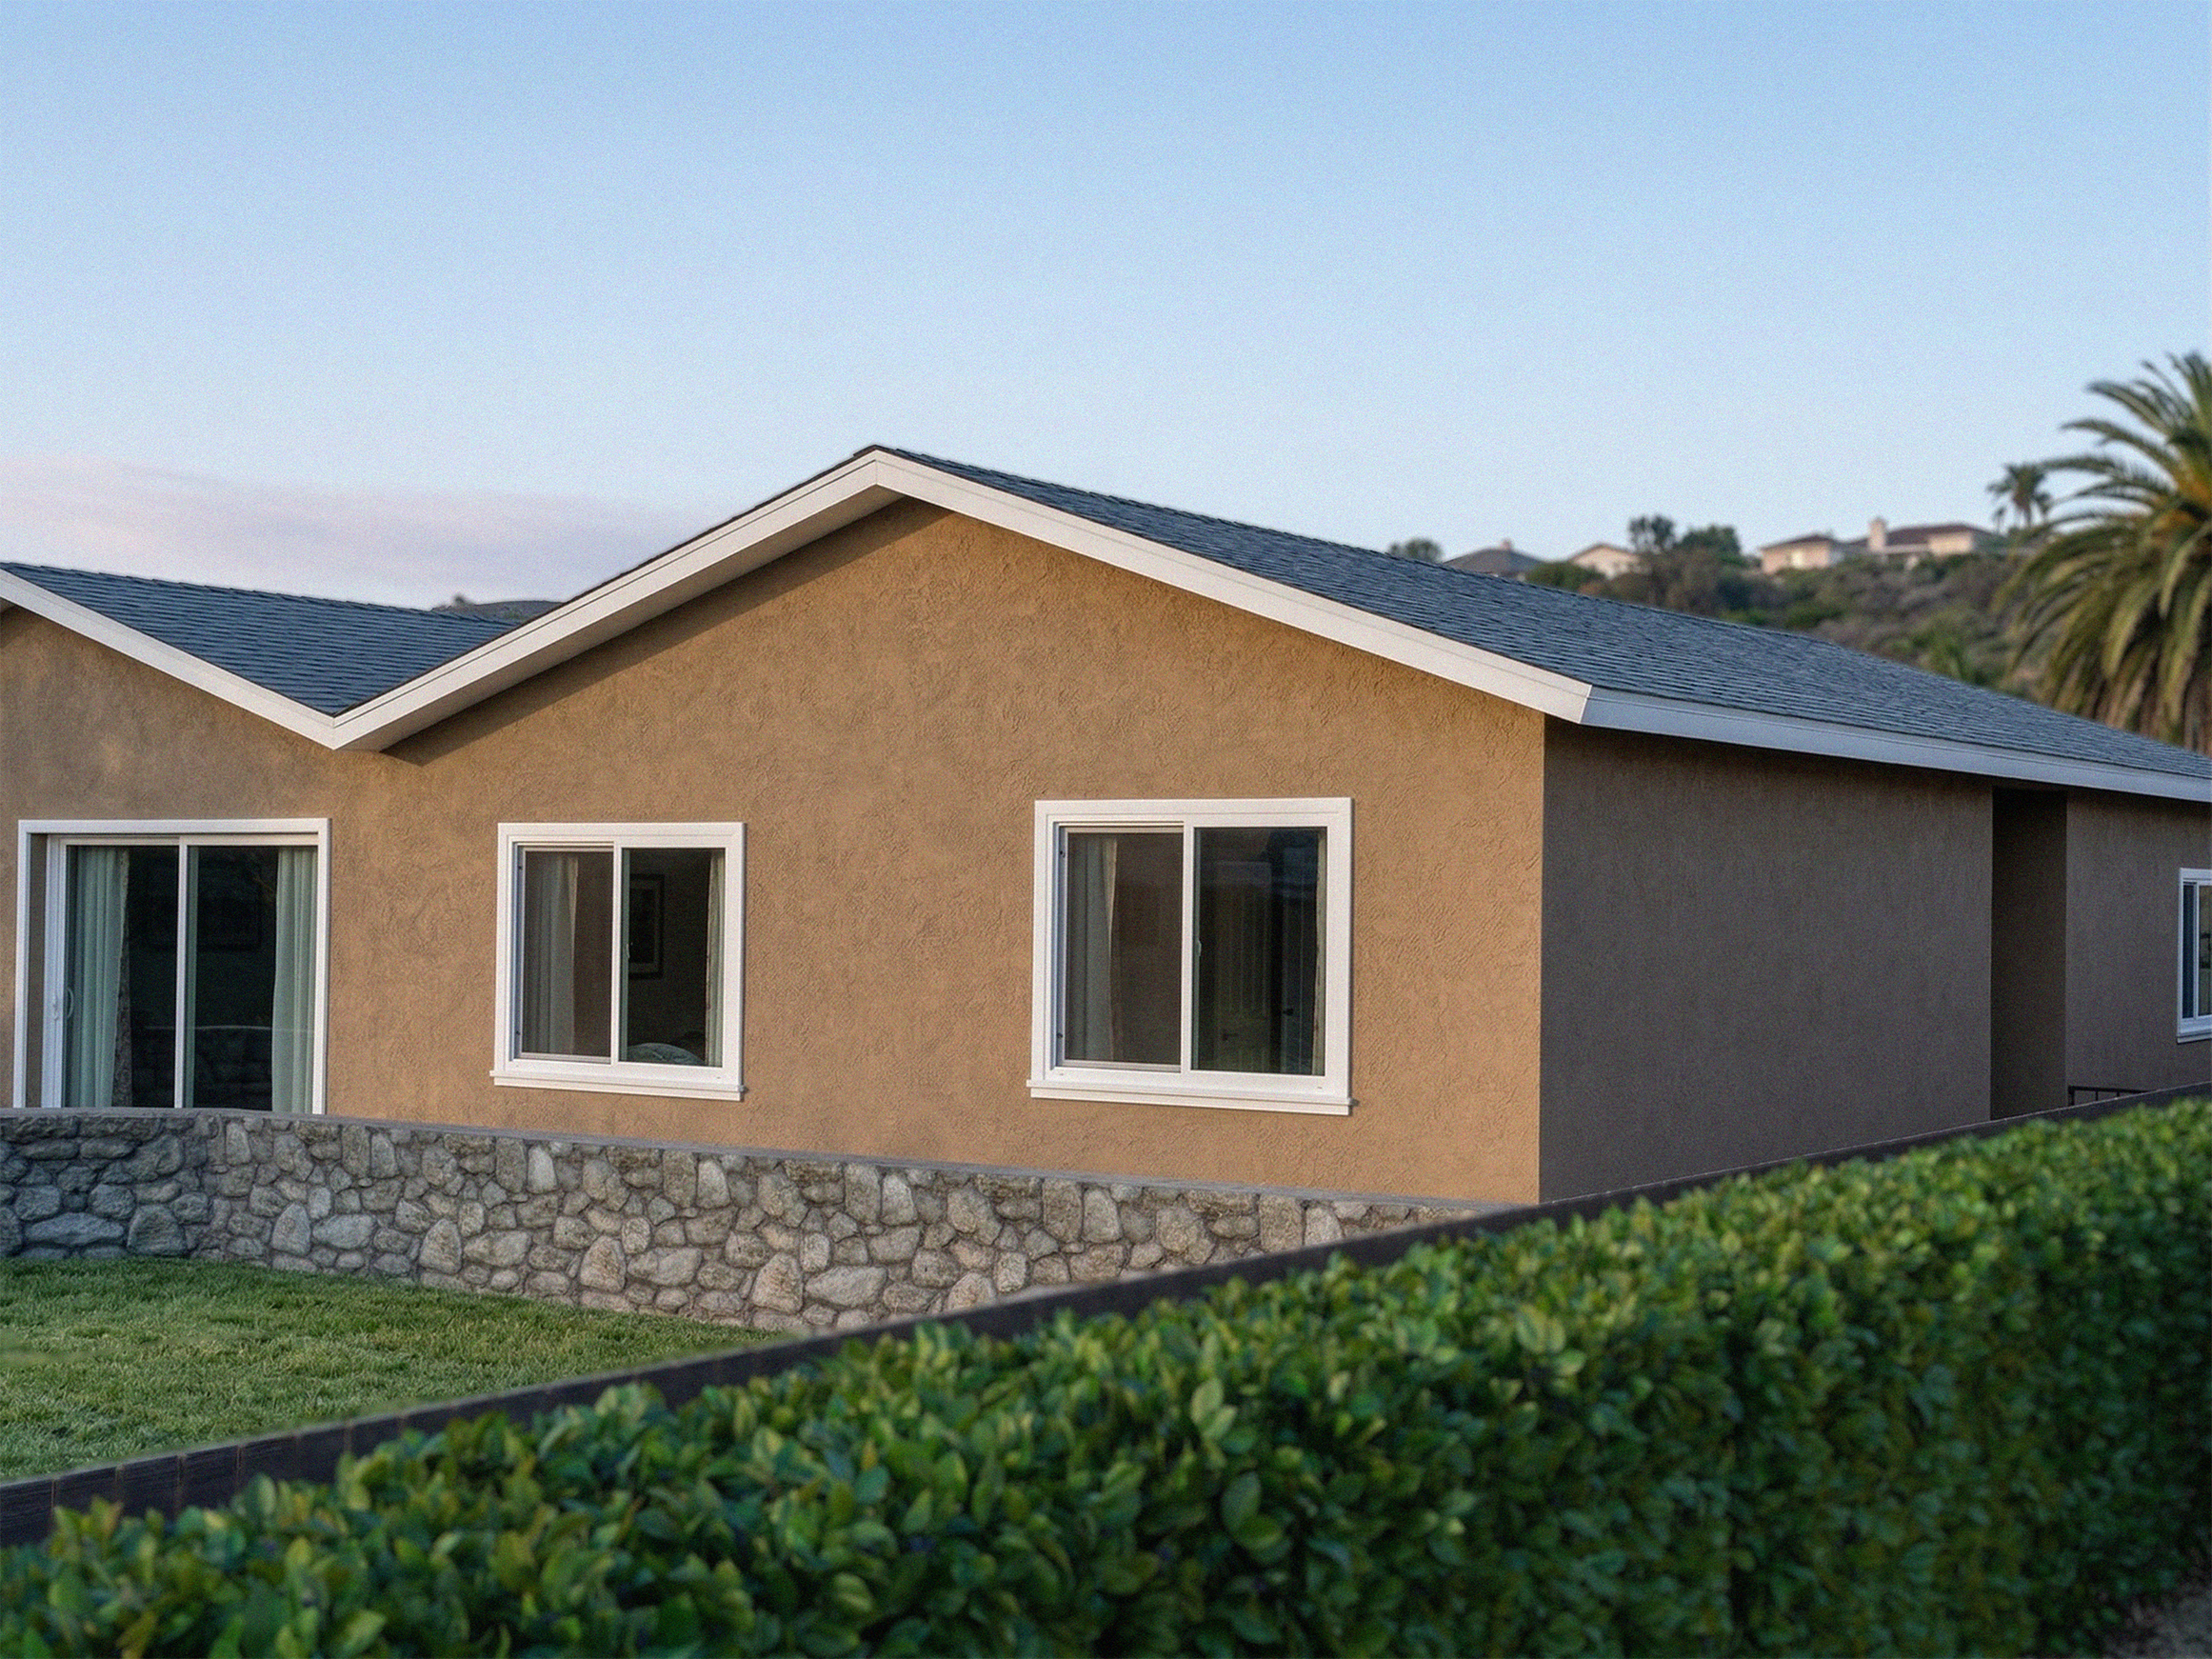
A house with a tan exterior, white window frames, and a slate gray roof, with a stone foundation and visible hillside in the background.
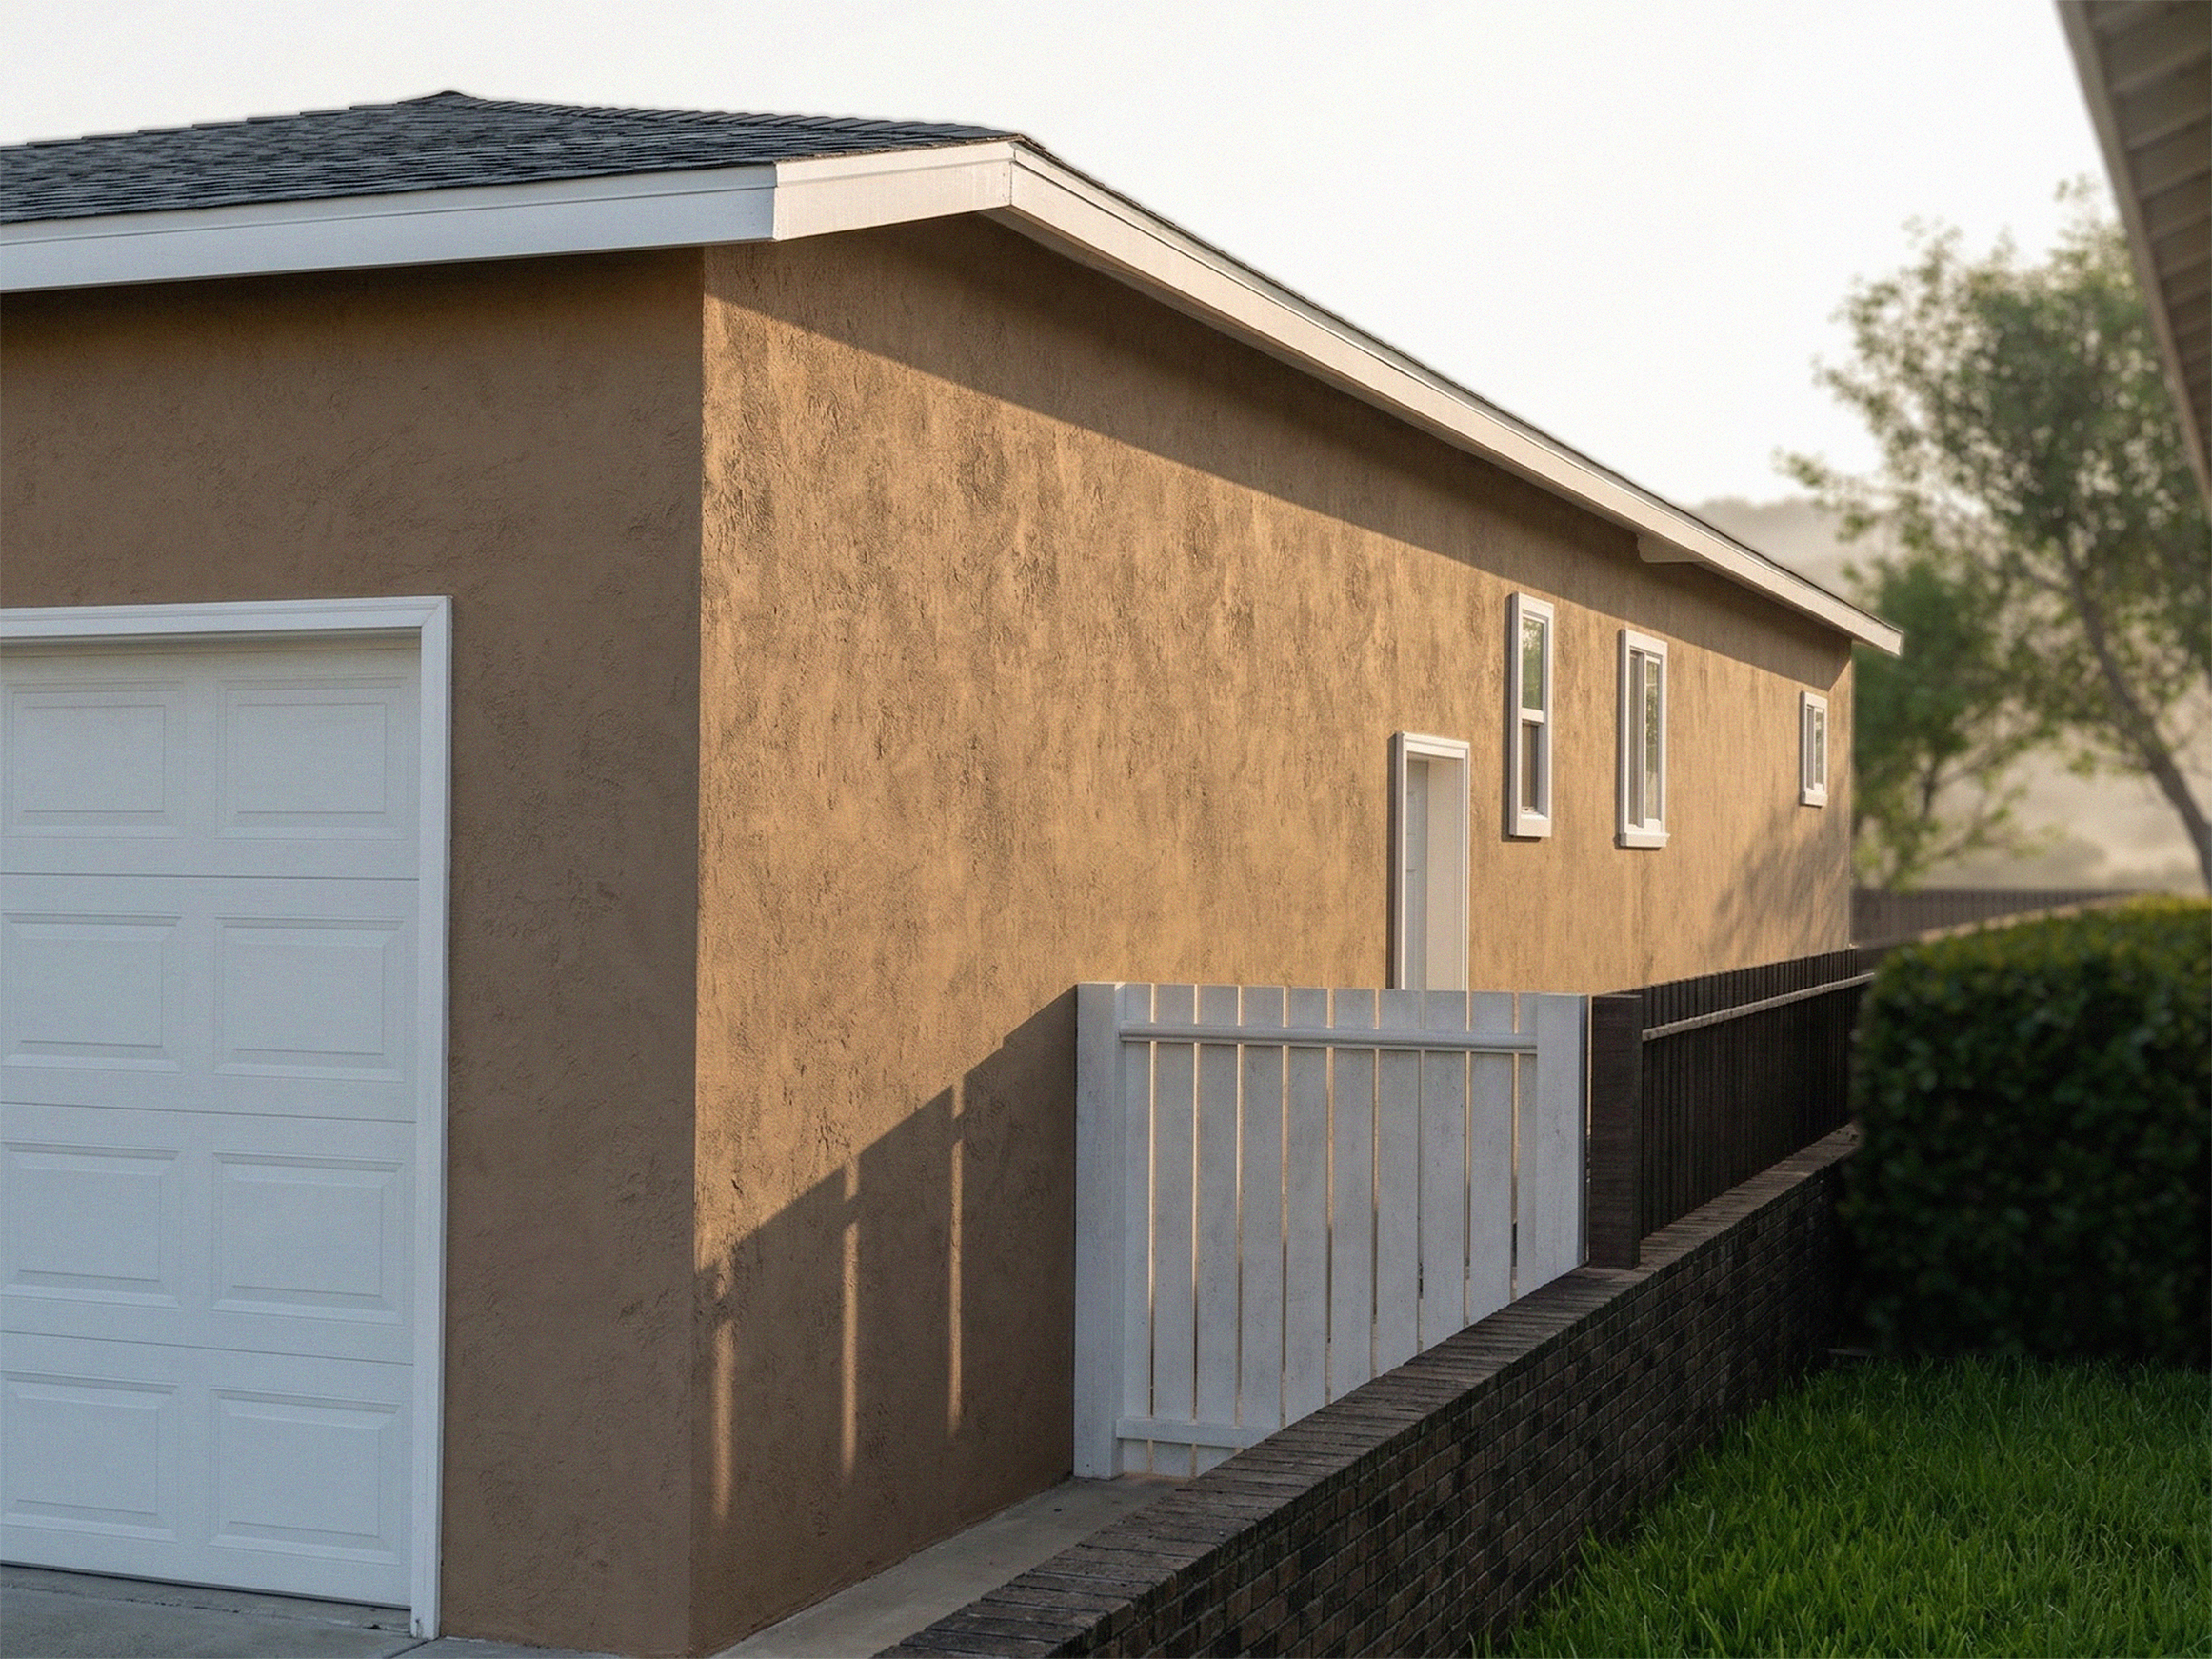
The side of a beige stucco house with white window frames and a white garage door. The roof is shingled and there is a shadow cast by the roof over the side wall. In the background, there are trees and a fence.