0
Skip to Content
Home
Projects
Under Design
Permit Processing
Under Construction
Completed
Services
Design
Drafting
Construction Documents
Permit Processing
Zoning Anlisys Reports
Contact Form
Zoning Report
Open Menu
Close Menu
Home
Projects
Under Design
Permit Processing
Under Construction
Completed
Services
Design
Drafting
Construction Documents
Permit Processing
Zoning Anlisys Reports
Contact Form
Zoning Report
Open Menu
Close Menu
Home
Folder:
Projects
Back
Under Design
Permit Processing
Under Construction
Completed
Folder:
Services
Back
Design
Drafting
Construction Documents
Permit Processing
Zoning Anlisys Reports
Contact Form
Zoning Report
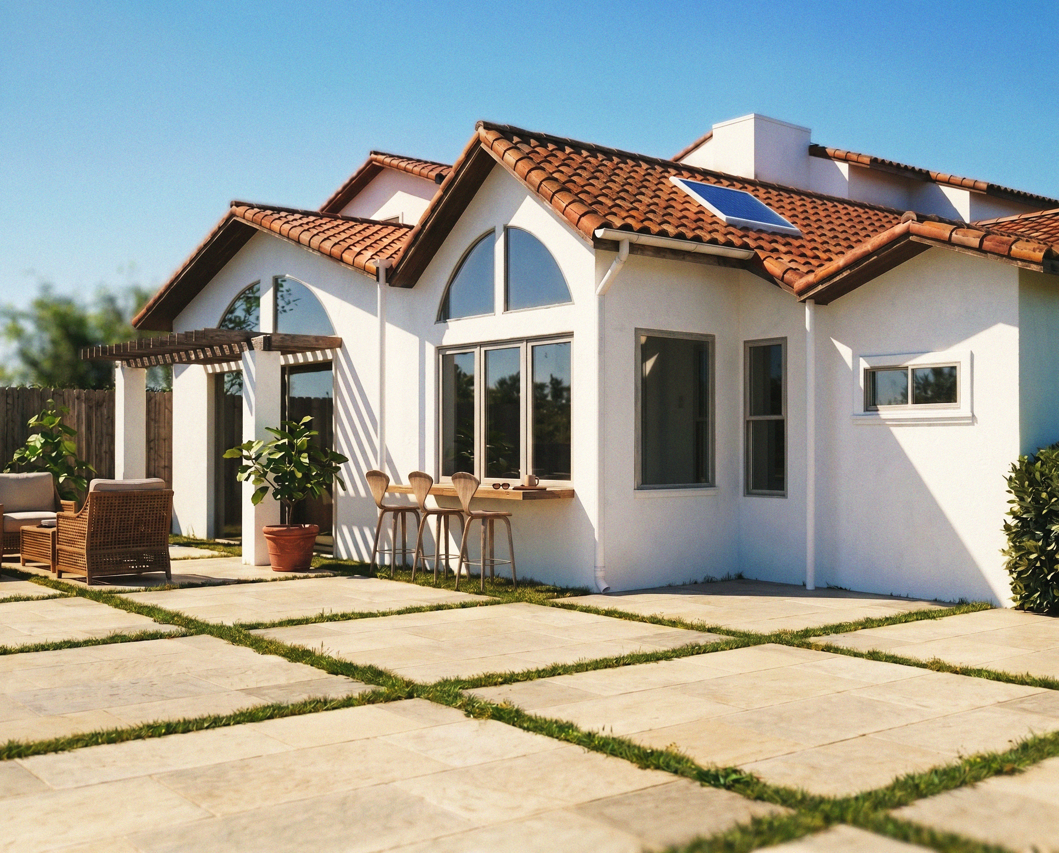
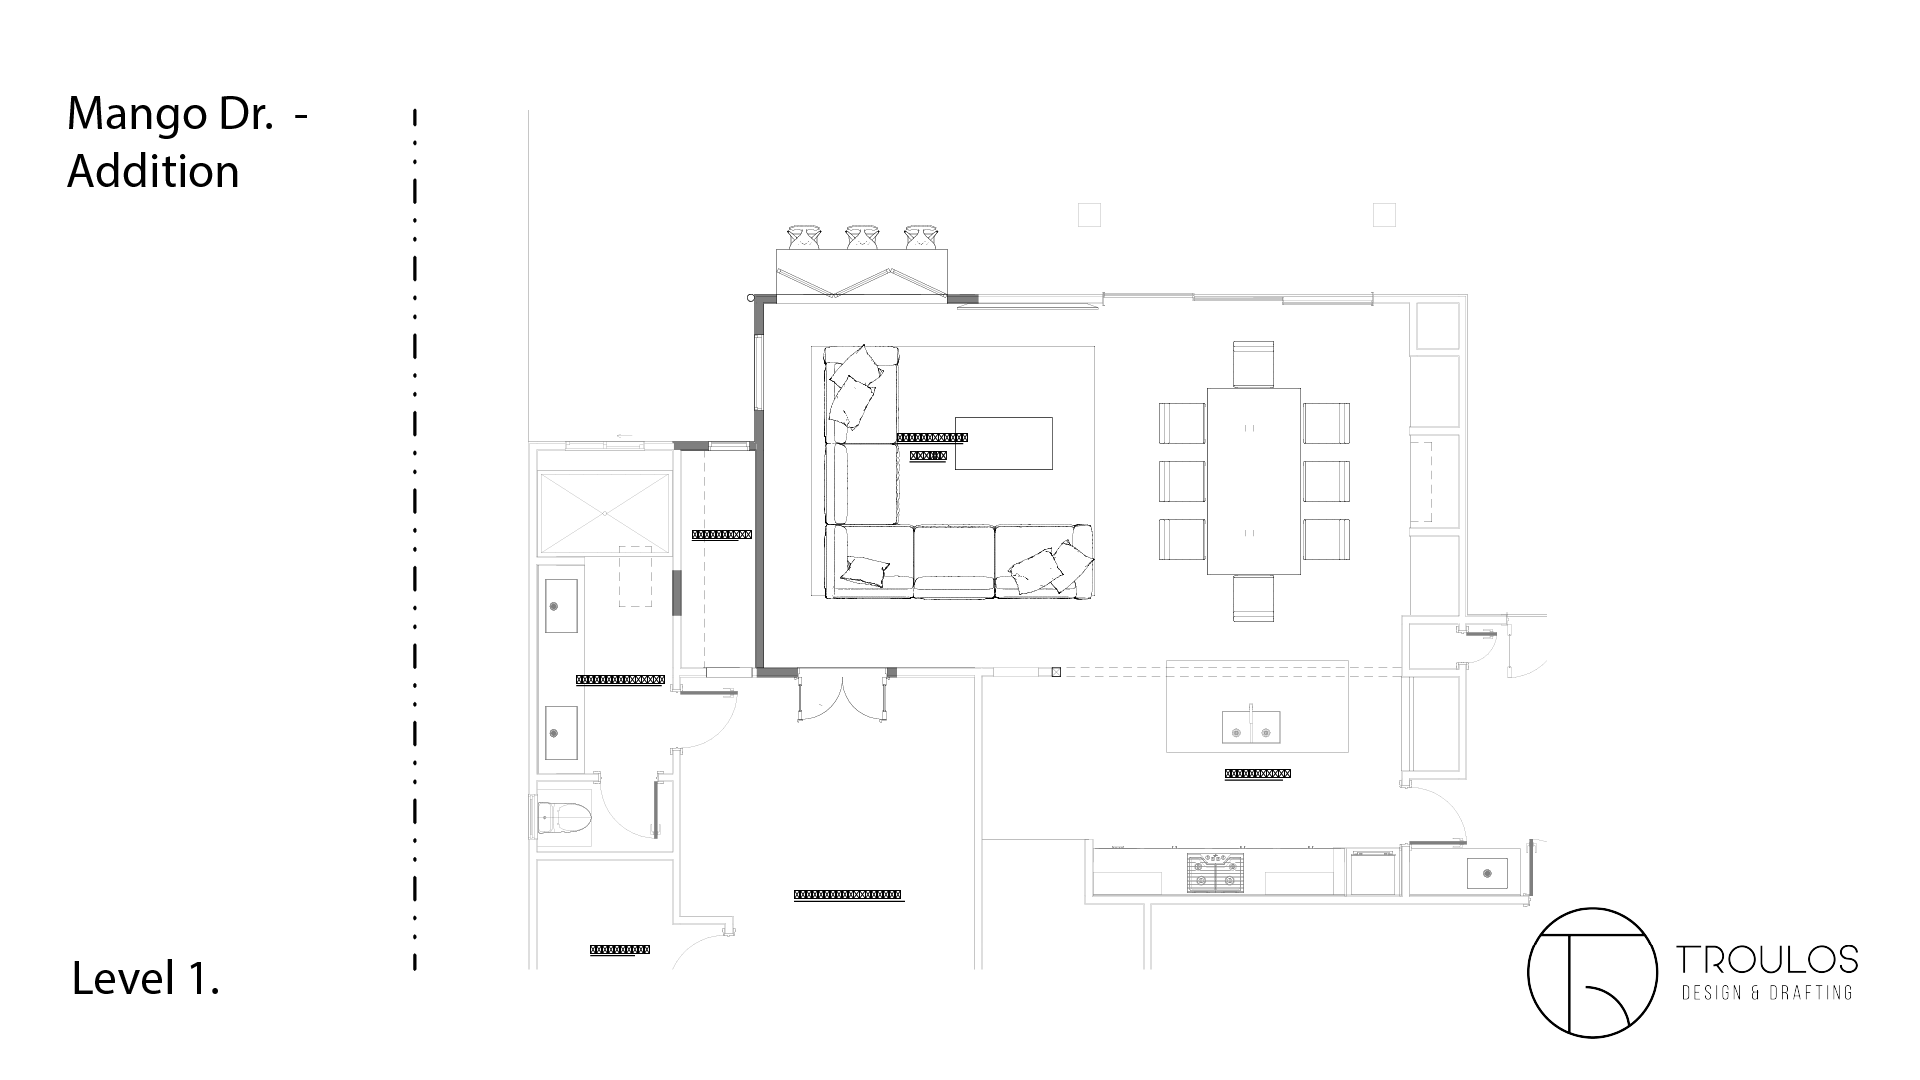
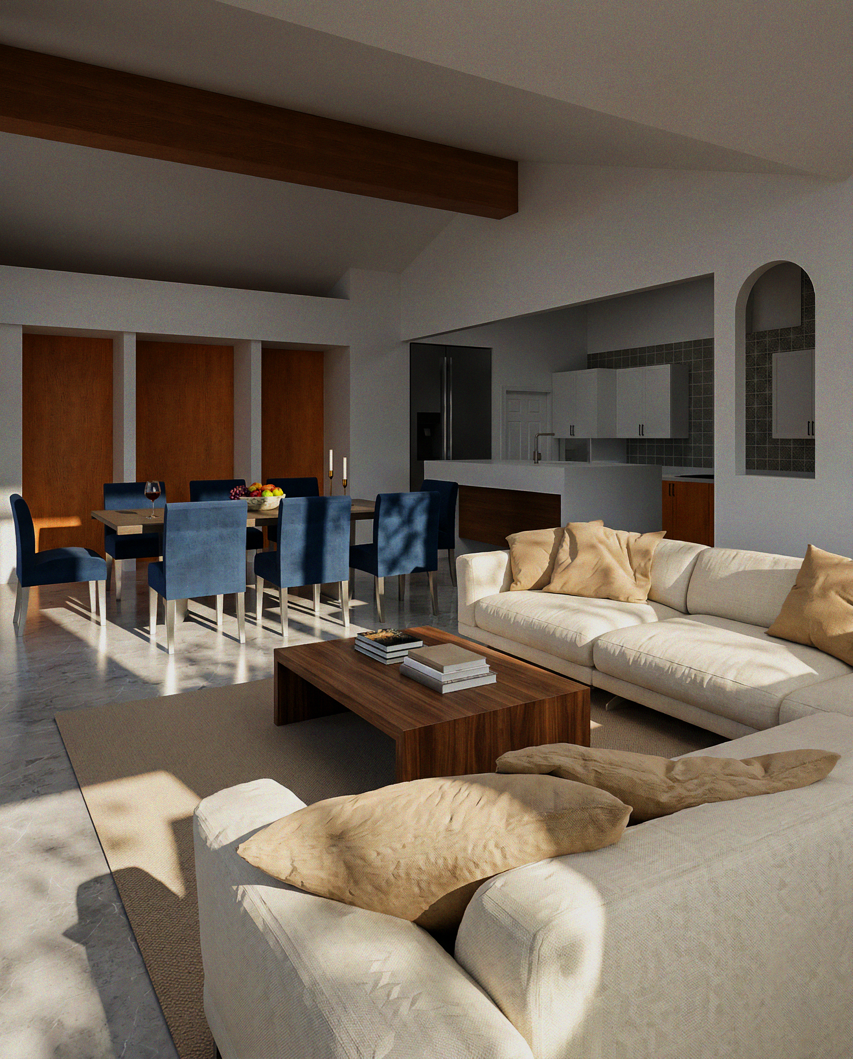
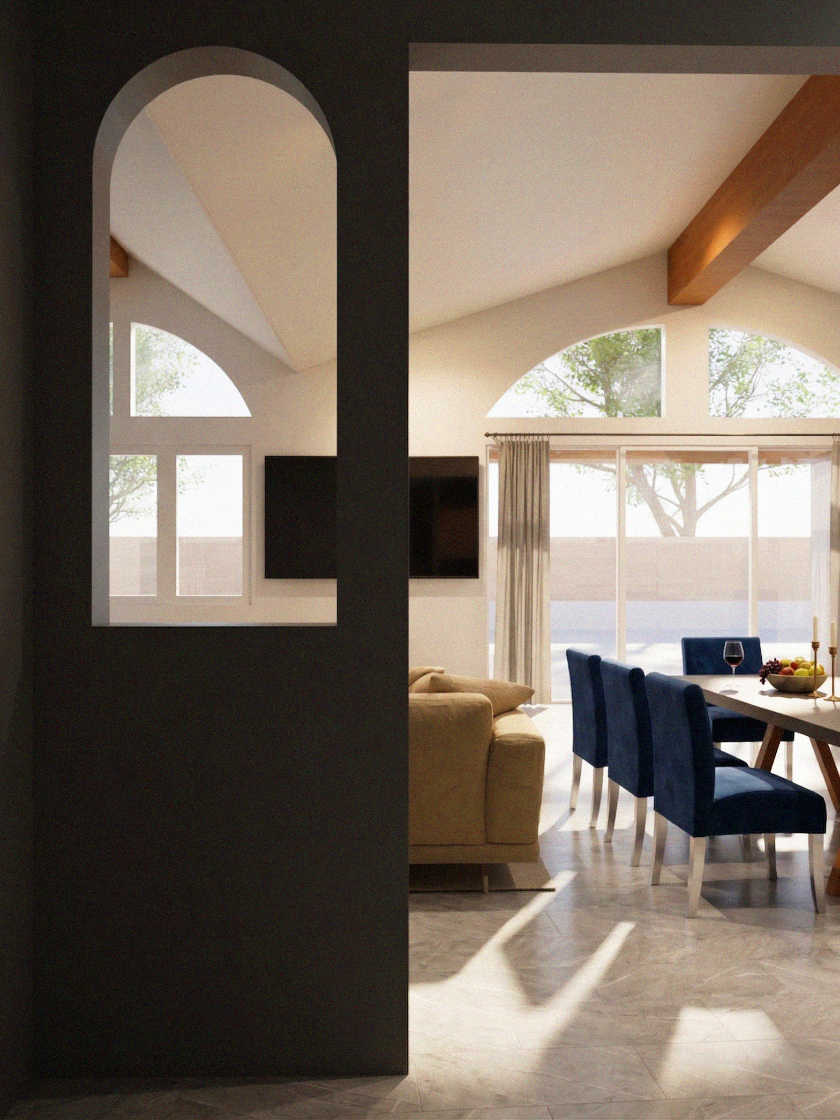
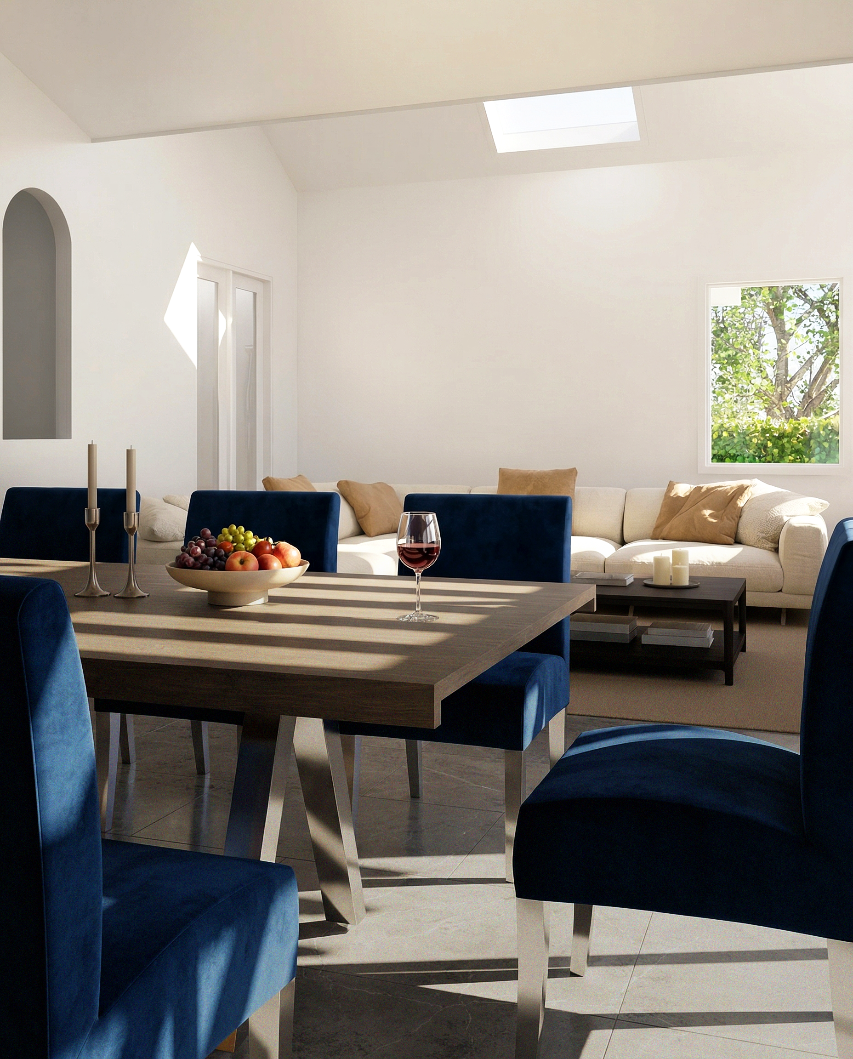
MANGO DR. - ADDITION
PROJECT INFO:
CATEGORY:
addition
Location:
del mar, ca